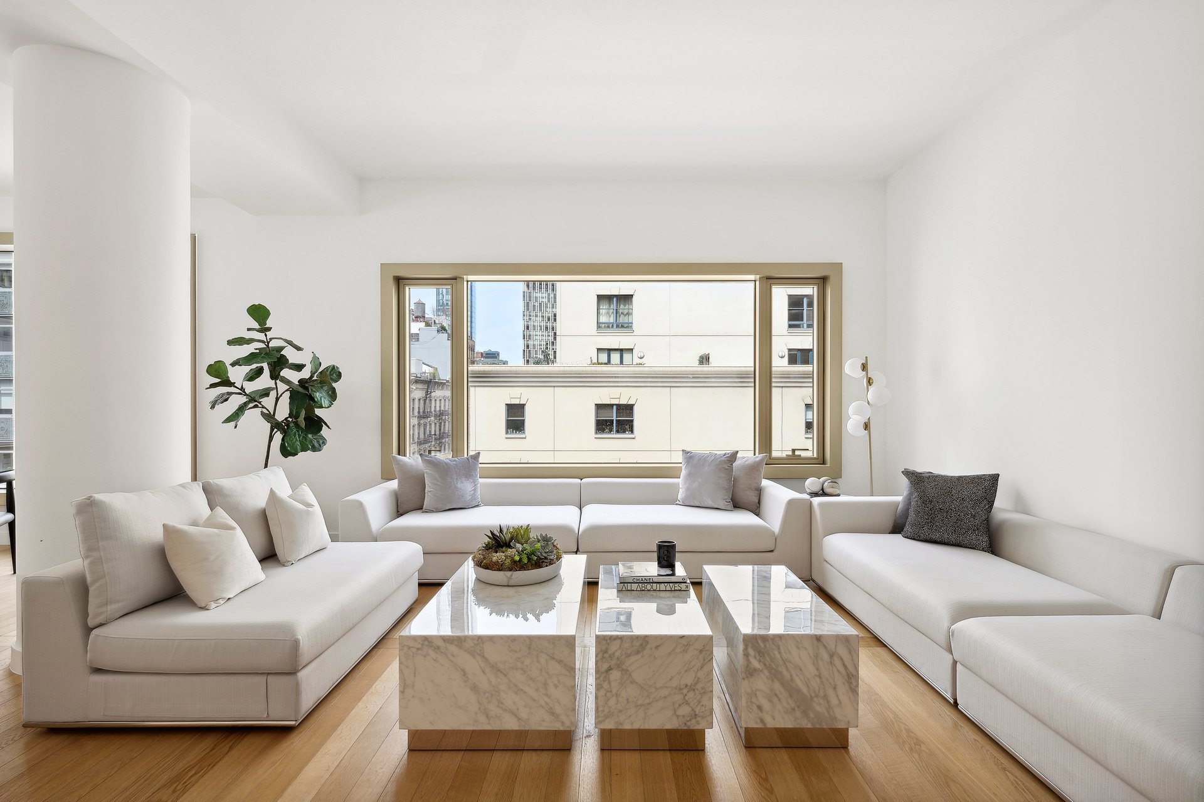
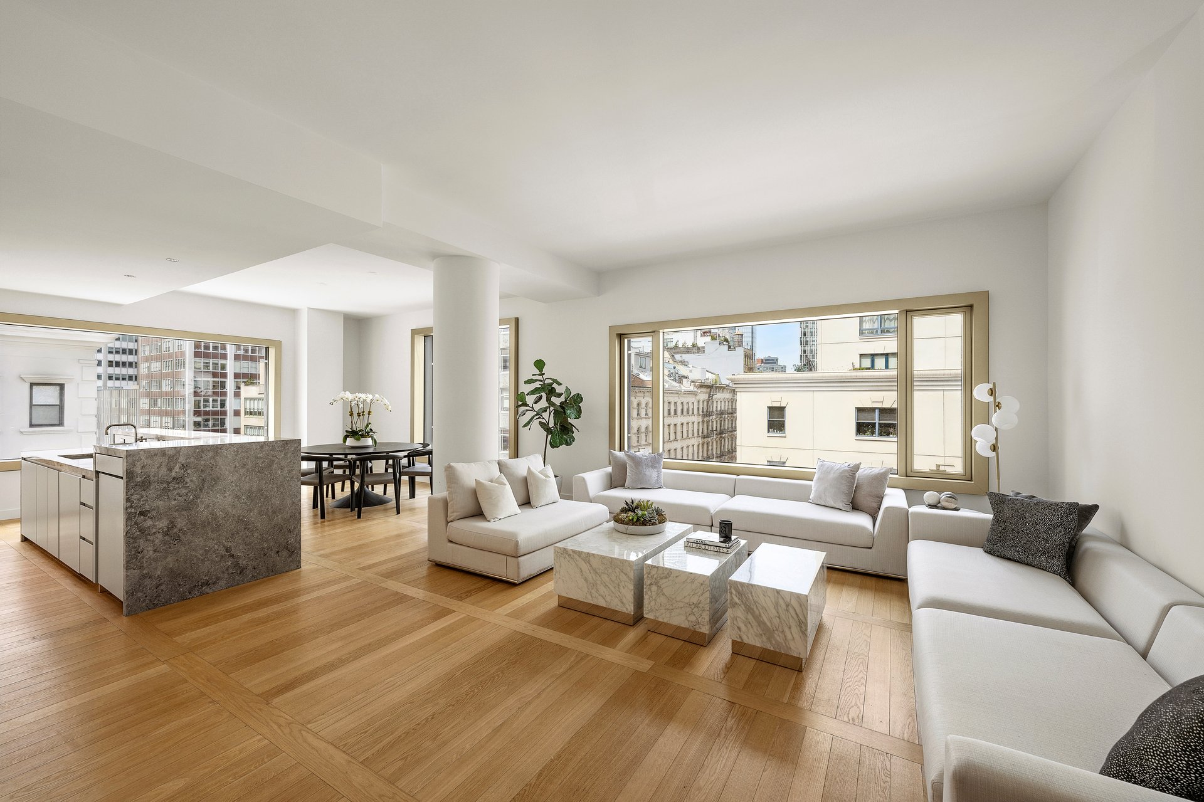
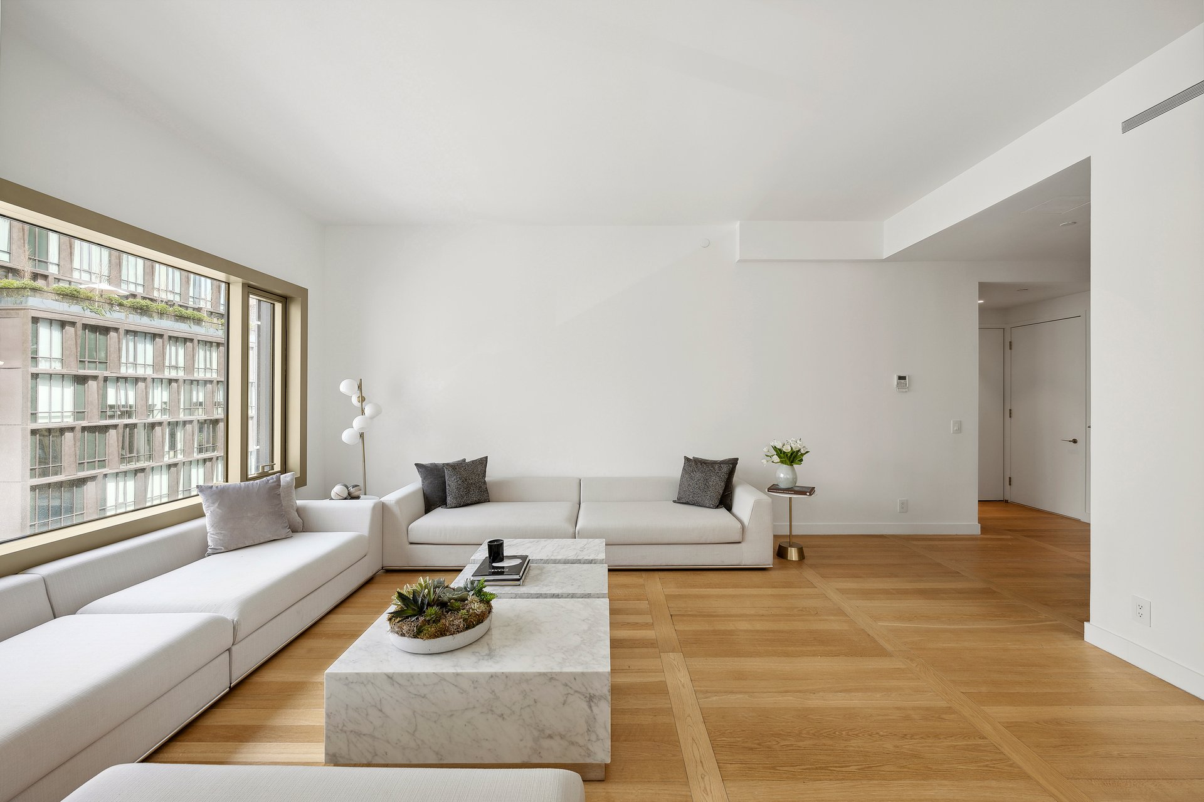
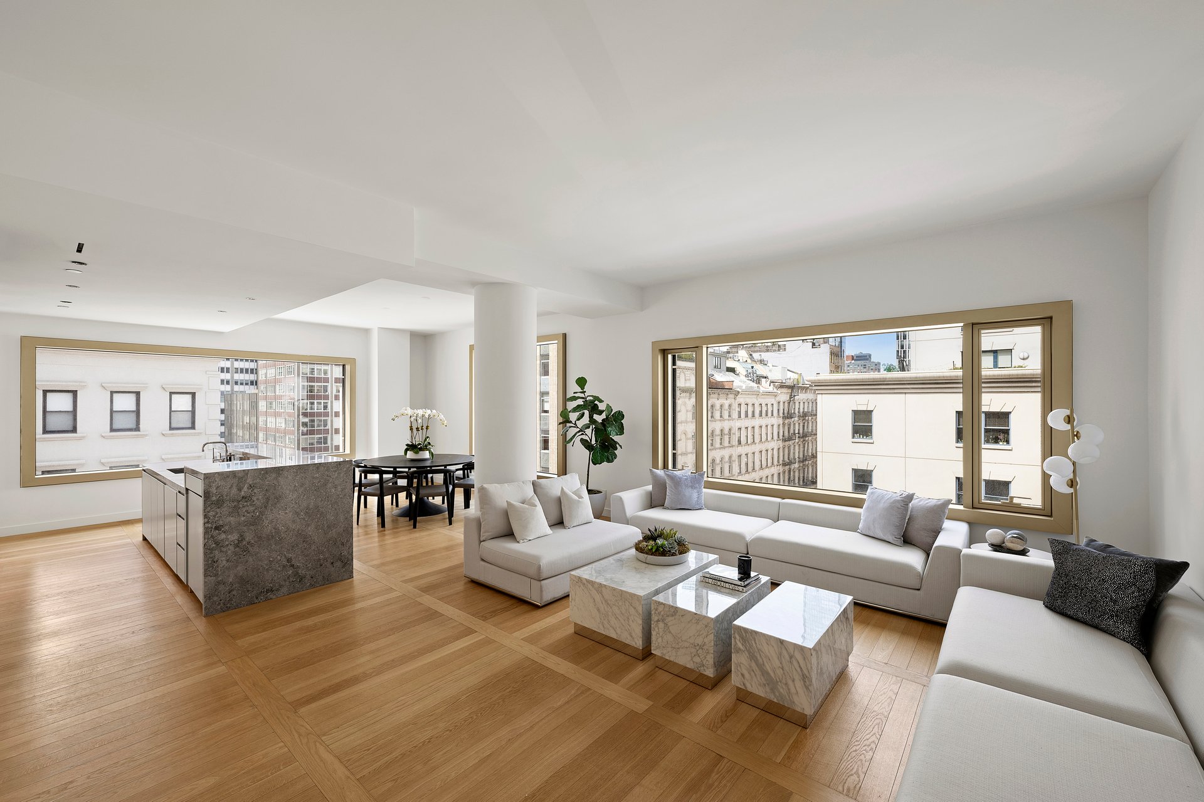
Open-plan apartment living room with white sectional sofas, a stone island, and large city-facing windows.
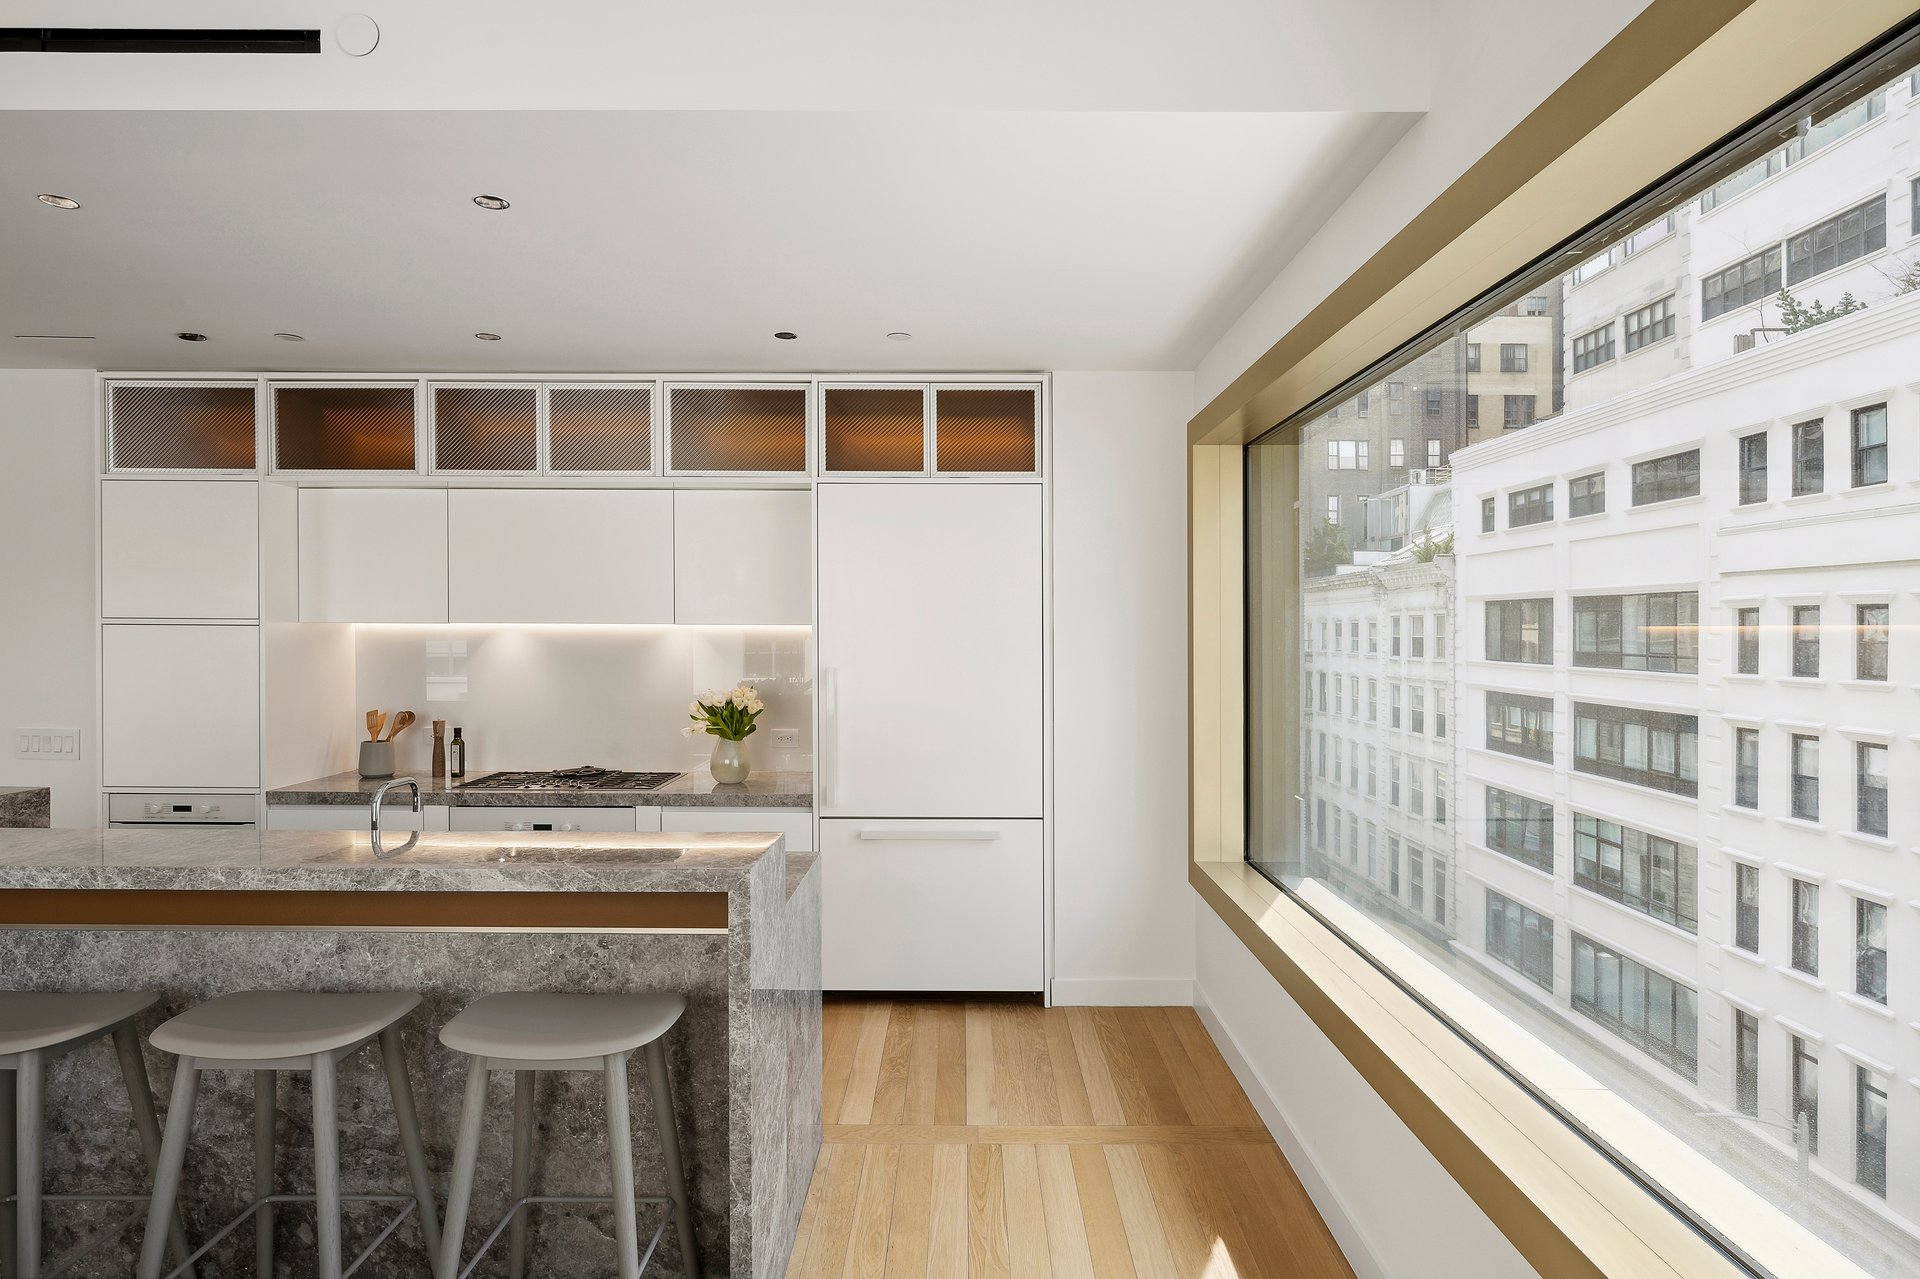
Modern kitchen with a gray stone island and large window overlooking neighboring buildings.
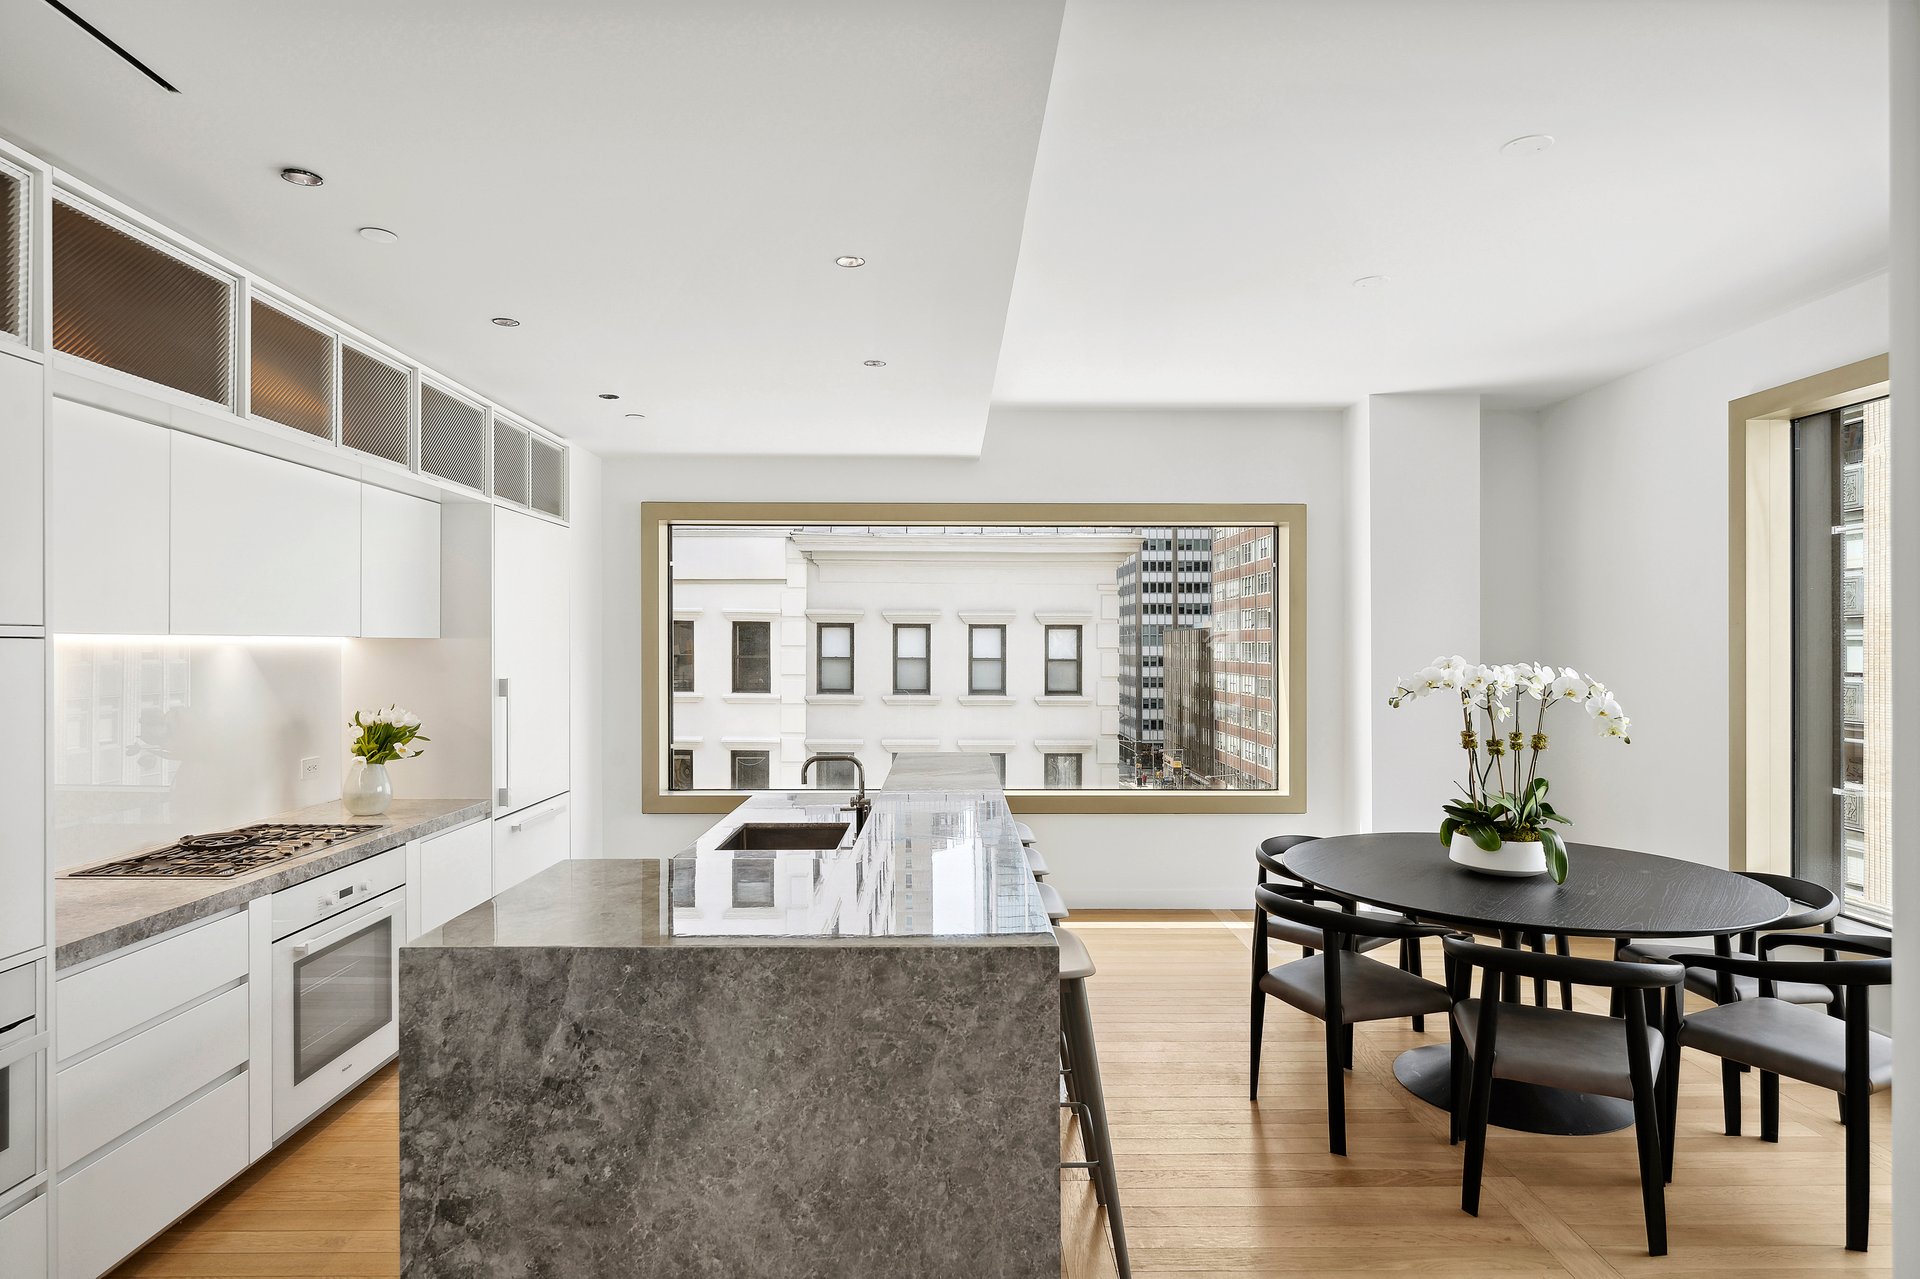
Modern kitchen and dining area with a large stone island and windows overlooking nearby buildings.
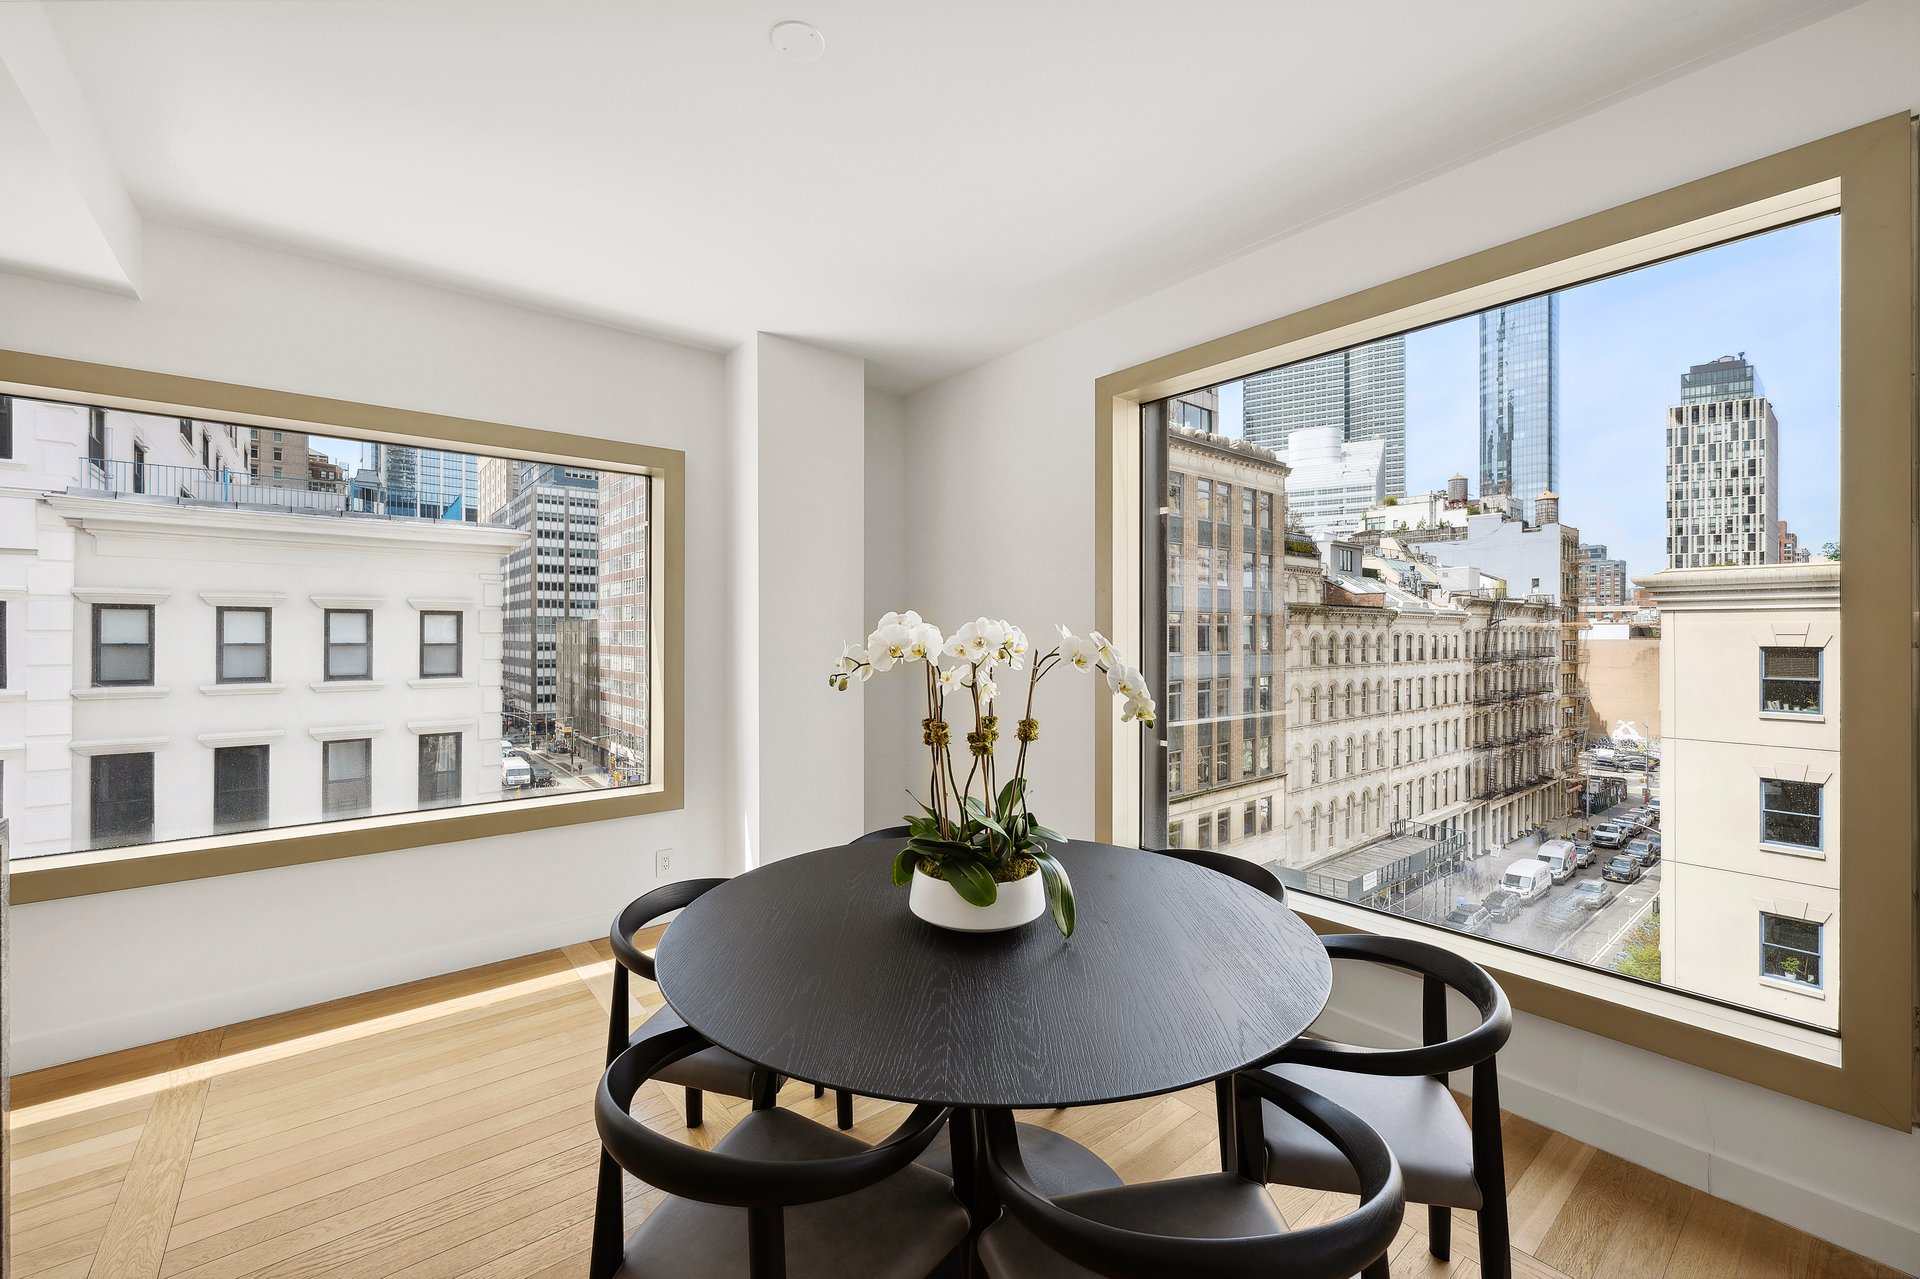
Dining area with a round table and orchids beside large windows overlooking city buildings.
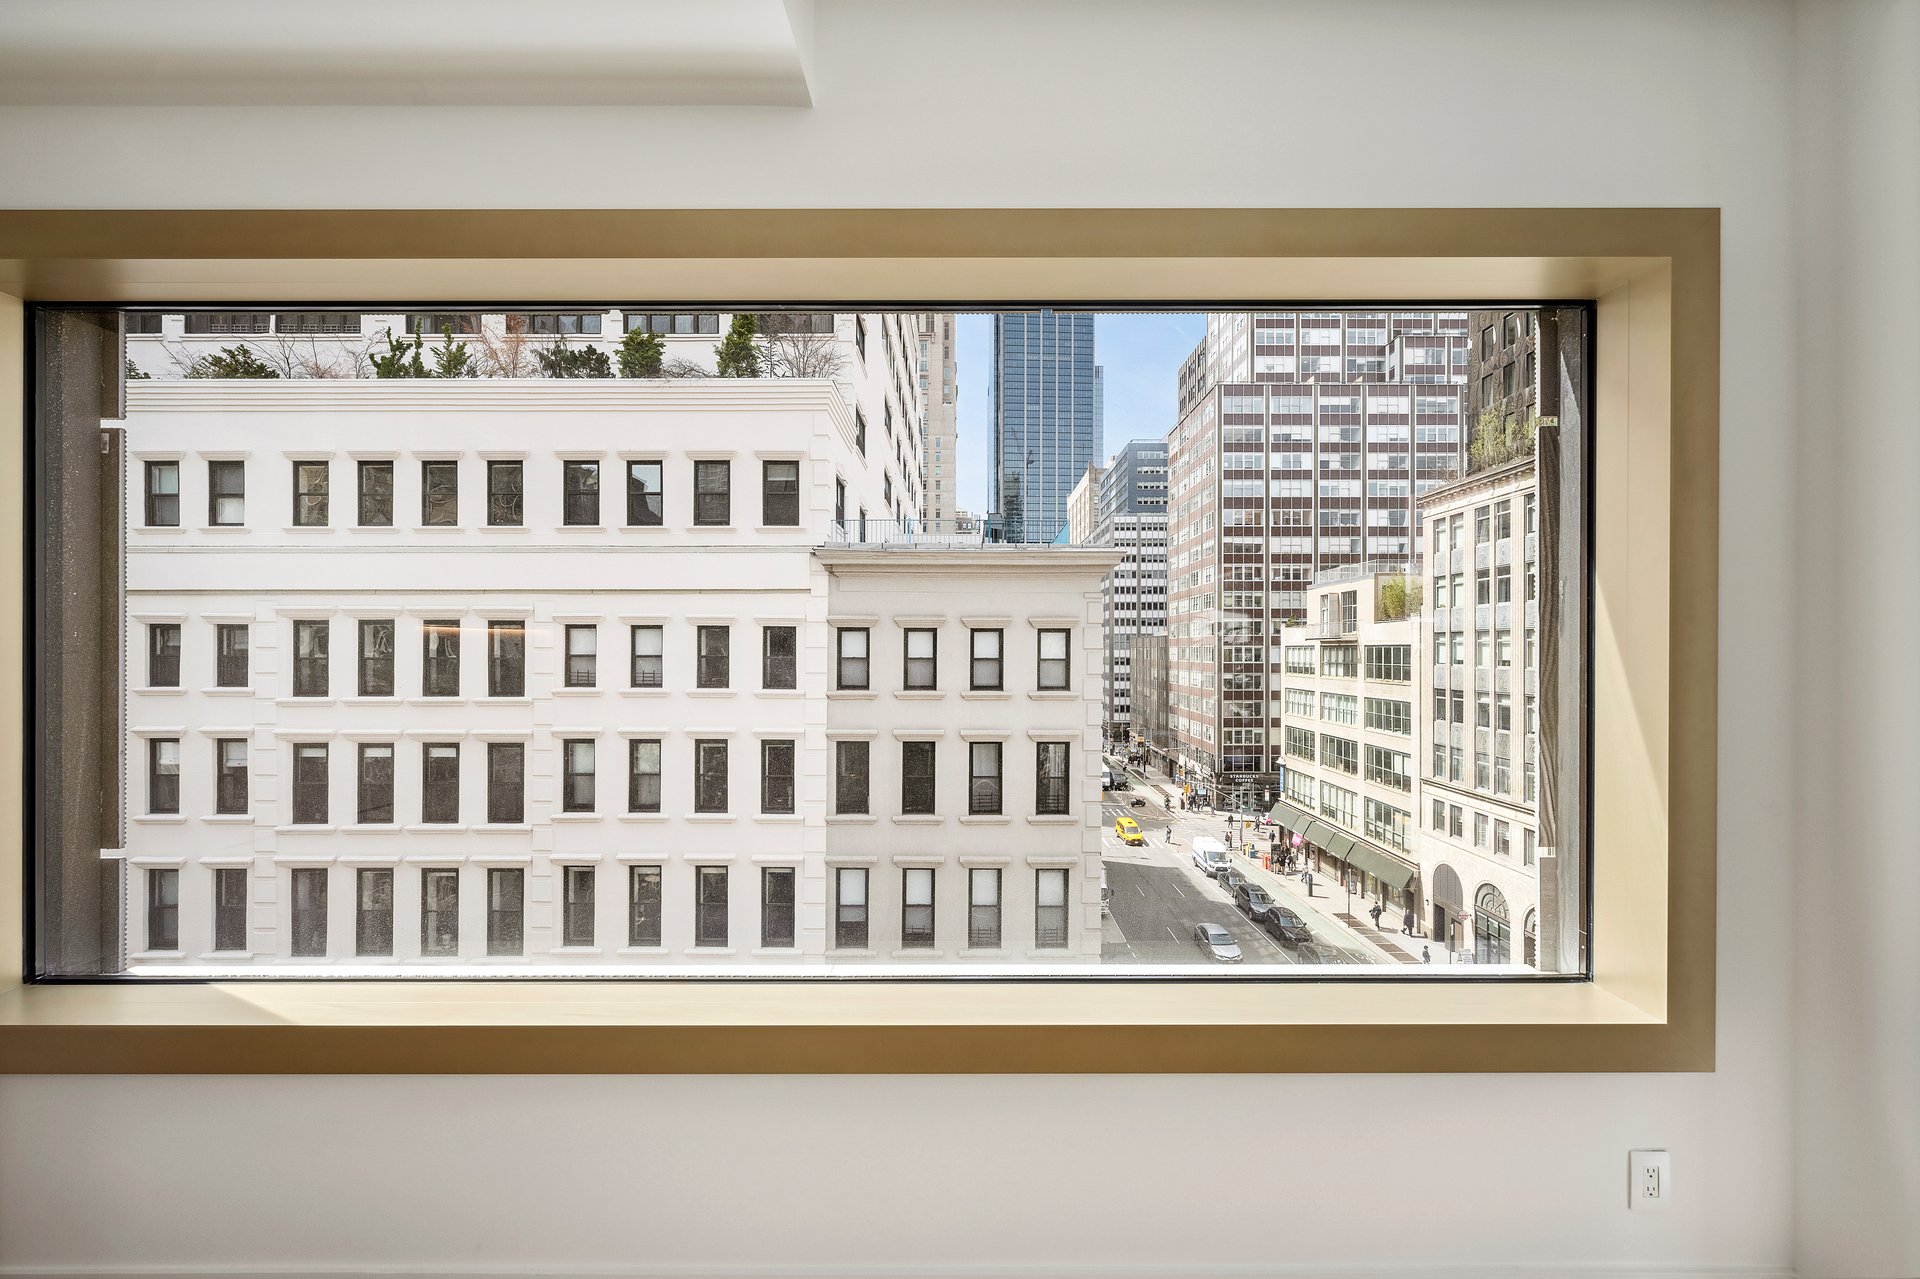
Large apartment window framing downtown buildings and a Manhattan street.
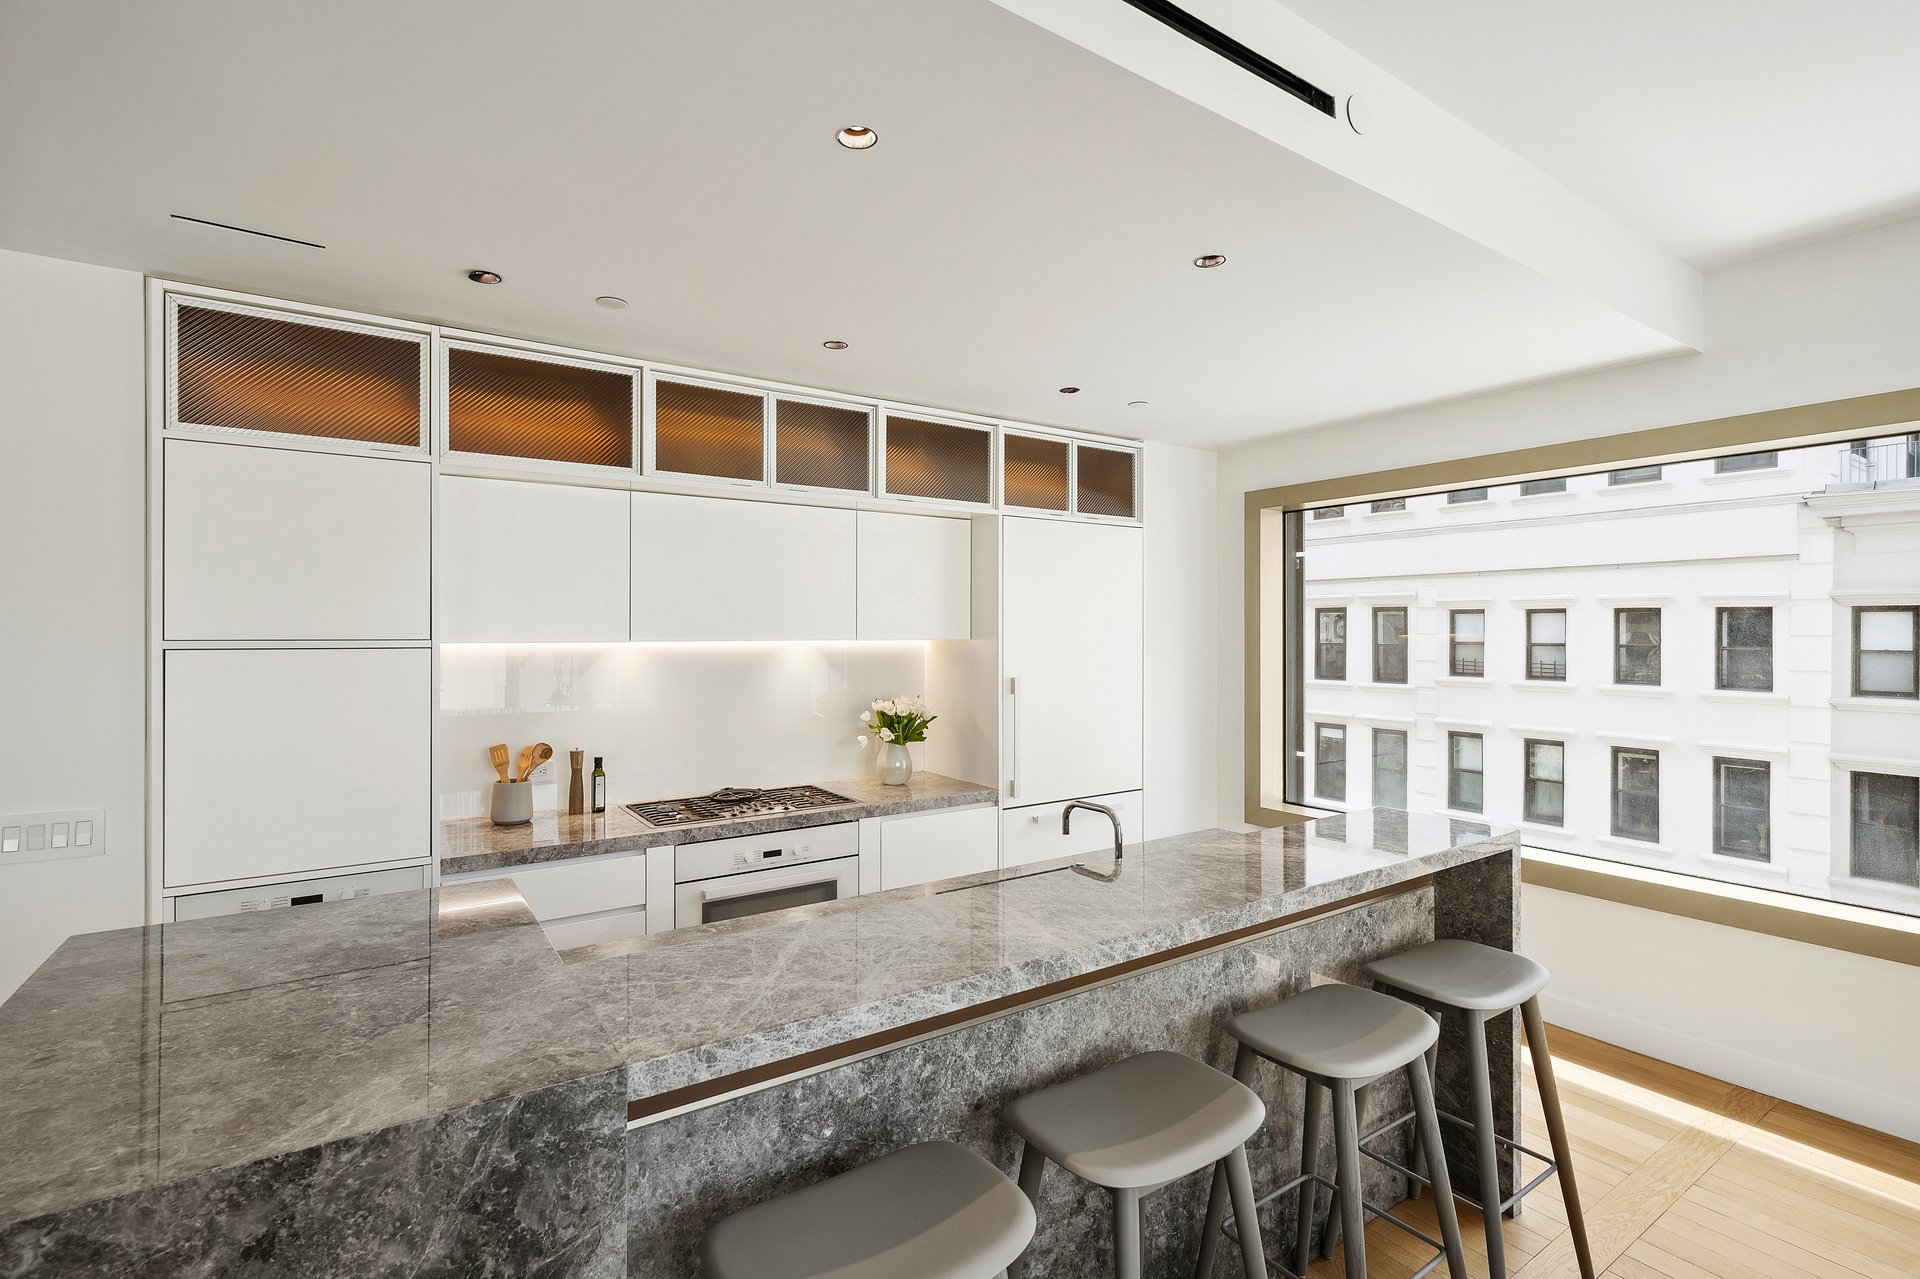
Modern white kitchen with a gray marble island, bar stools, and a large window.
Bright living room with white sectional sofas, marble coffee tables, and a broad city-facing window.
Open-plan living room with white sectional sofas, marble tables, and large windows overlooking city buildings.
Living room with white sectional sofas, a marble coffee table, and large windows overlooking a neighboring building.
Open-plan living room with a white sectional, marble coffee tables, and large city-view windows.
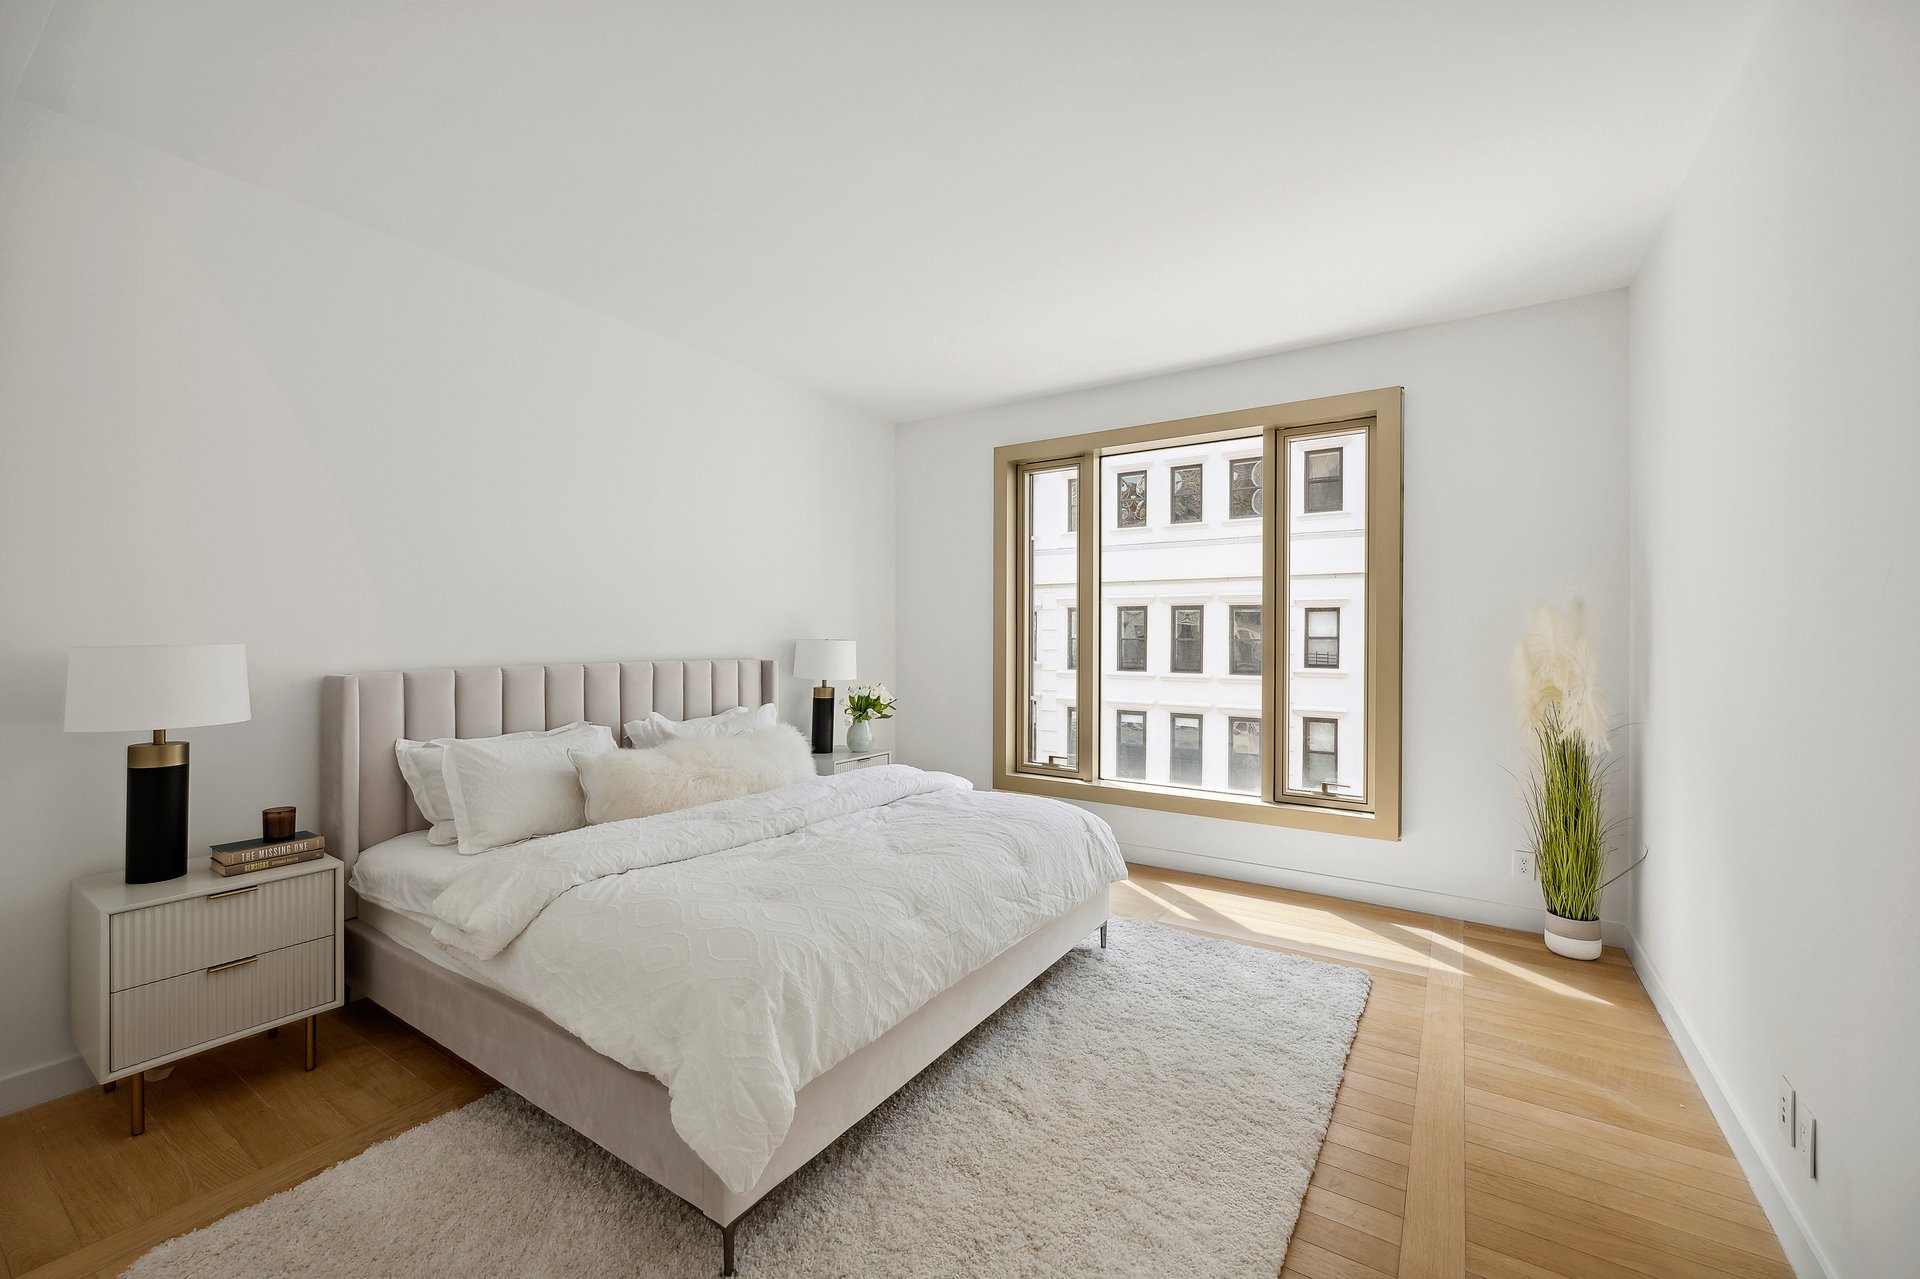
Staged bedroom with a large bed, hardwood floors, and a broad window overlooking a neighboring building.
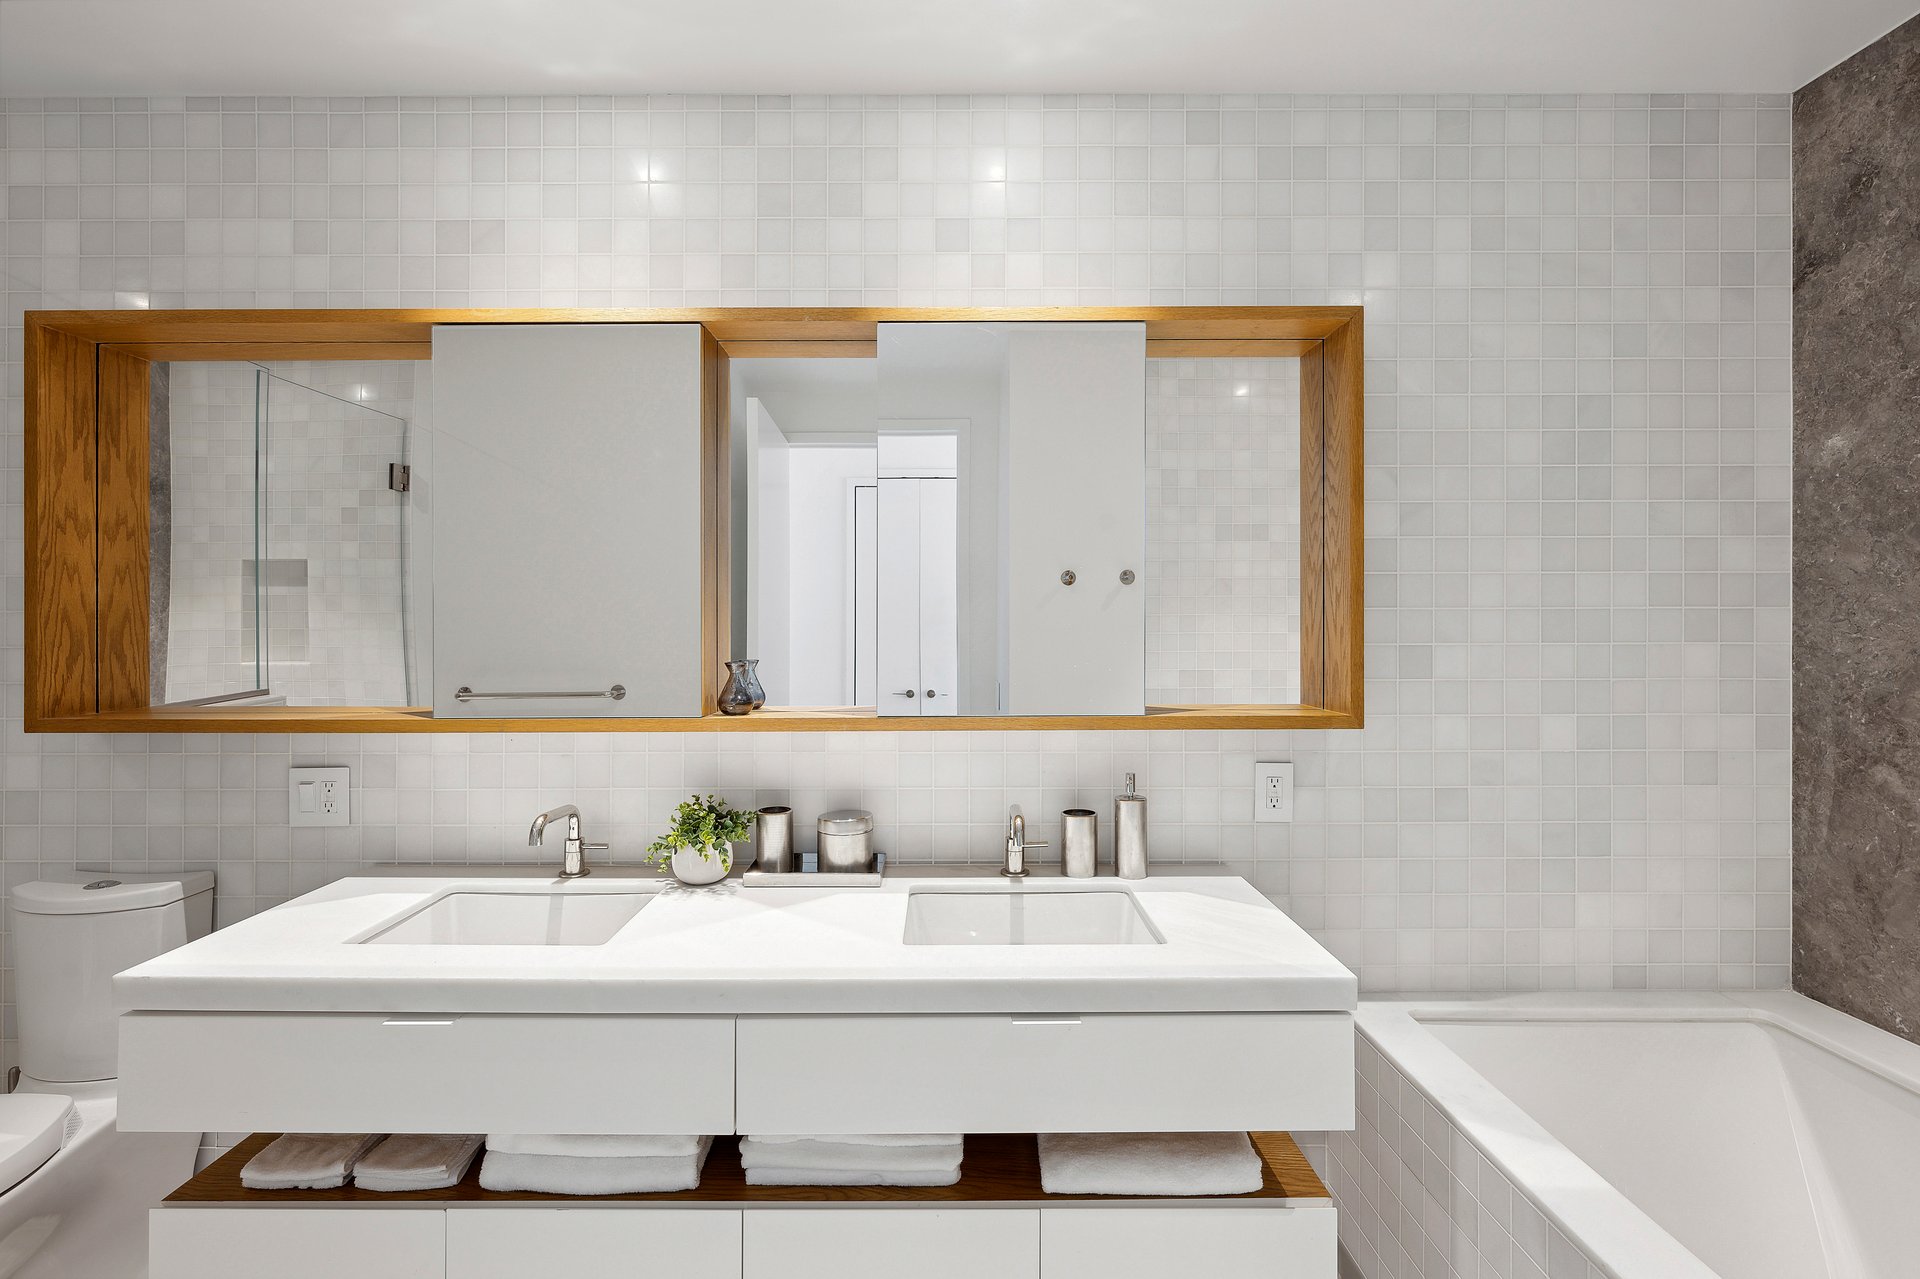
Bathroom with a double-sink vanity, wood-framed mirrors, and a bathtub.
SEE ALL PHOTOS
Open-plan apartment living room with white sectional sofas, a stone island, and large city-facing windows.
Modern kitchen with a gray stone island and large window overlooking neighboring buildings.
Modern kitchen and dining area with a large stone island and windows overlooking nearby buildings.
Dining area with a round table and orchids beside large windows overlooking city buildings.
Large apartment window framing downtown buildings and a Manhattan street.
Modern white kitchen with a gray marble island, bar stools, and a large window.
Bright living room with white sectional sofas, marble coffee tables, and a broad city-facing window.
Open-plan living room with white sectional sofas, marble tables, and large windows overlooking city buildings.
Living room with white sectional sofas, a marble coffee table, and large windows overlooking a neighboring building.
Open-plan living room with a white sectional, marble coffee tables, and large city-view windows.
Staged bedroom with a large bed, hardwood floors, and a broad window overlooking a neighboring building.
Bathroom with a double-sink vanity, wood-framed mirrors, and a bathtub.
Sold

30 WARREN Street 6C

30 WARREN Street 6C, New York City, NY 10007

$3,750,000
Last of the C-line in the building, 6C is a 1,915 square foot South West corner residence with 3 bedrooms and 3.5 baths.
The expansive living room features distinctive oversized high-performance soundproof Schuco windows that frame charming Tribeca views, inviting both relaxed daily living and gracious entertaining.
The open kitchen is beautifully appointed with custom white lacquer cabinetry featuring warm oak interiors and upper cabinets with ribbed glass doors. Polished Tundra Grey marble countertops and a seamless glass backsplash complement the space. An island, adorned with leather and brass accents, invites casual dining and entertaining. It is equipped with top-of-the-line Miele appliances, including a speed oven, refrigerator/freezer, gas cooktop, dishwasher, oven, and a Marvel wine refrigerator.
The primary bedroom suite offers generous closets and an en suite marble bath with five fixtures and Waterworks fittings. The other bedrooms are equally well-appointed, each featuring wide windows and en-suite bathrooms.
30 Warren is a boutique 23-unit condominium developed by Cape Advisors, offering amenities such as a doorman, keyed elevator access, a state-of-the-art gym, a children's playroom, bike storage, a package room with refrigerated storage, and a laundry room.
Located in Manhattan's trendiest neighborhood, Tribeca, where cobblestone streets lead to boutique shops, Michelin-starred restaurants, diverse parks, and excellent schools.
Transportation is exceptionally convenient, with nearly every subway line available, making the rest of the city easily accessible.

3
beds

4
baths

1,915 Sq.Ft. LIVING AREA

Elena Ash

Elena Ash

Features & Amenities

Interior

  • total bedrooms3
  • Total bathrooms4
  • full bathrooms3
  • half bathroom1
  • Laundry room Building None, Washer Hookup, In Unit

Area & Lot

  • Status Sold
  • Living Area1,915 Sq.Ft.
  • MLS® IDRLS10968439
  • TypeCondo
  • YEAR BUILT2018
  • NeighborhoodTribeca
  • View DescriptionCity

Exterior

  • STORIES12
  • AIR CONDITIONINGCentral Air
  • other exterior FeaturesNone

Financial

  • Sales Price$3,750,000
  • Common Charges $2,776/mo
Open-plan apartment living room with white sectional sofas, a stone island, and large city-facing windows.
Modern kitchen with a gray stone island and large window overlooking neighboring buildings.

Transportation is exceptionally convenient, with nearly every subway line available.

– Apres Advisory
Modern kitchen and dining area with a large stone island and windows overlooking nearby buildings.

Tribeca

Boasts a captivating history marked by industrial roots and a burgeoning business scene.

Explore

Work With Us

The Après Global Team at Compass delivers expert guidance in Manhattan luxury real estate. Buy, sell, or invest with confidence.

Follow Us on Instagram