Leave a Message

By providing your contact information to Après Global Team at Compass, your personal information will be processed in accordance with Après Global Team at Compass's Privacy Policy. By checking the box(es) below, you consent to receive communications regarding your real estate inquiries and related marketing and promotional updates in the manner selected by you. For SMS text messages, message frequency varies. Message and data rates may apply. You may opt out of receiving further communications from Après Global Team at Compass at any time. To opt out of receiving SMS text messages, reply STOP to unsubscribe.

Thank you for your message. We will be in touch with you shortly.

30 WARREN Street 3B
30 WARREN Street 3B
30 WARREN Street 3B
30 WARREN Street 3B
30 WARREN Street 3B
30 WARREN Street 3B
30 WARREN Street 3B
30 WARREN Street 3B
30 WARREN Street 3B
30 WARREN Street 3B
30 WARREN Street 3B
30 WARREN Street 3B
30 WARREN Street 3B
30 WARREN Street 3B
30 WARREN Street 3B
SEE ALL PHOTOS
30 WARREN Street 3B
30 WARREN Street 3B
30 WARREN Street 3B
30 WARREN Street 3B
30 WARREN Street 3B
30 WARREN Street 3B
30 WARREN Street 3B
30 WARREN Street 3B
30 WARREN Street 3B
30 WARREN Street 3B
30 WARREN Street 3B
30 WARREN Street 3B
30 WARREN Street 3B
30 WARREN Street 3B
30 WARREN Street 3B
Courtesy of Douglas Elliman Real Estate
Sold

30 WARREN Street 3B

30 WARREN Street 3B, New York City, NY 10007

$2,575,000

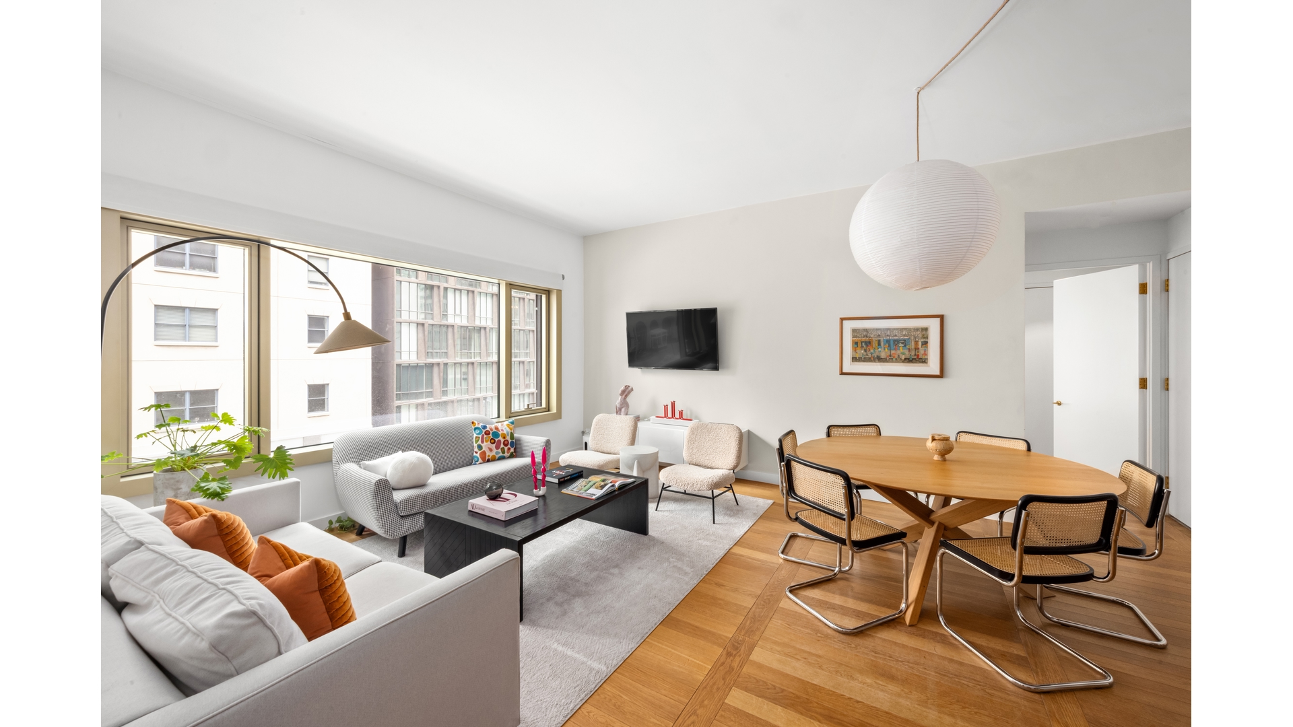
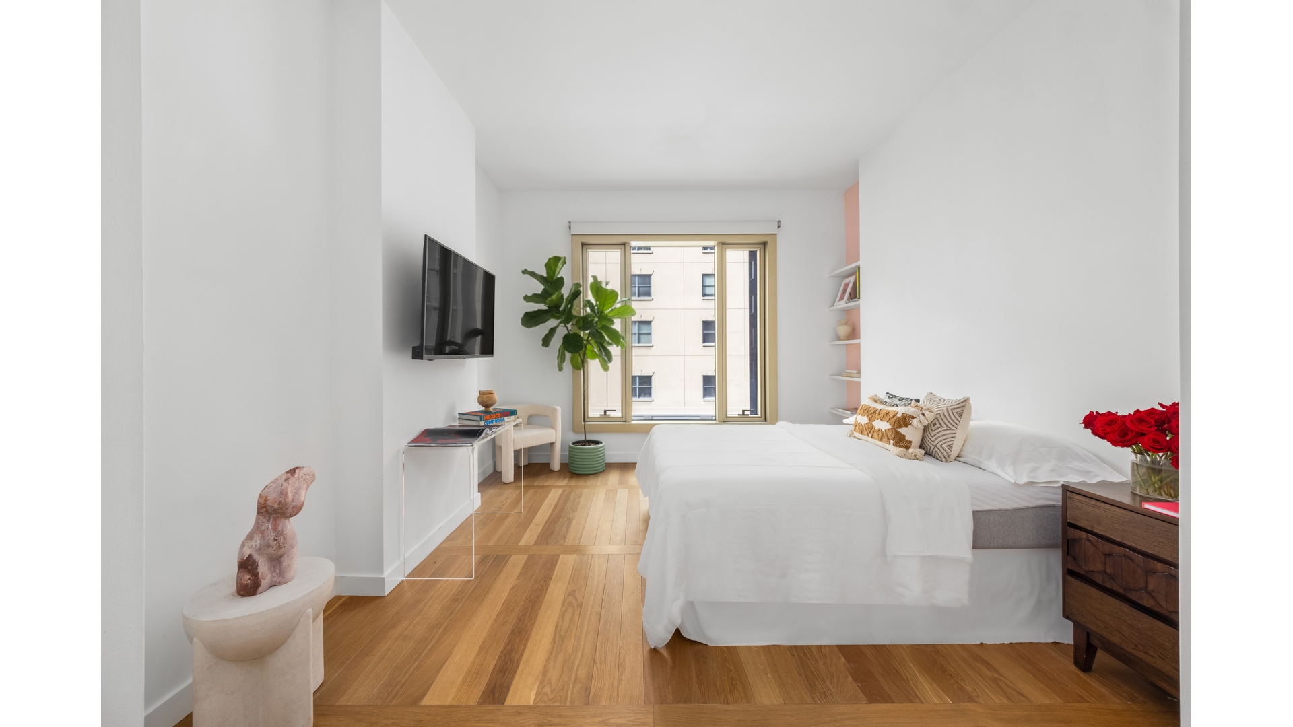
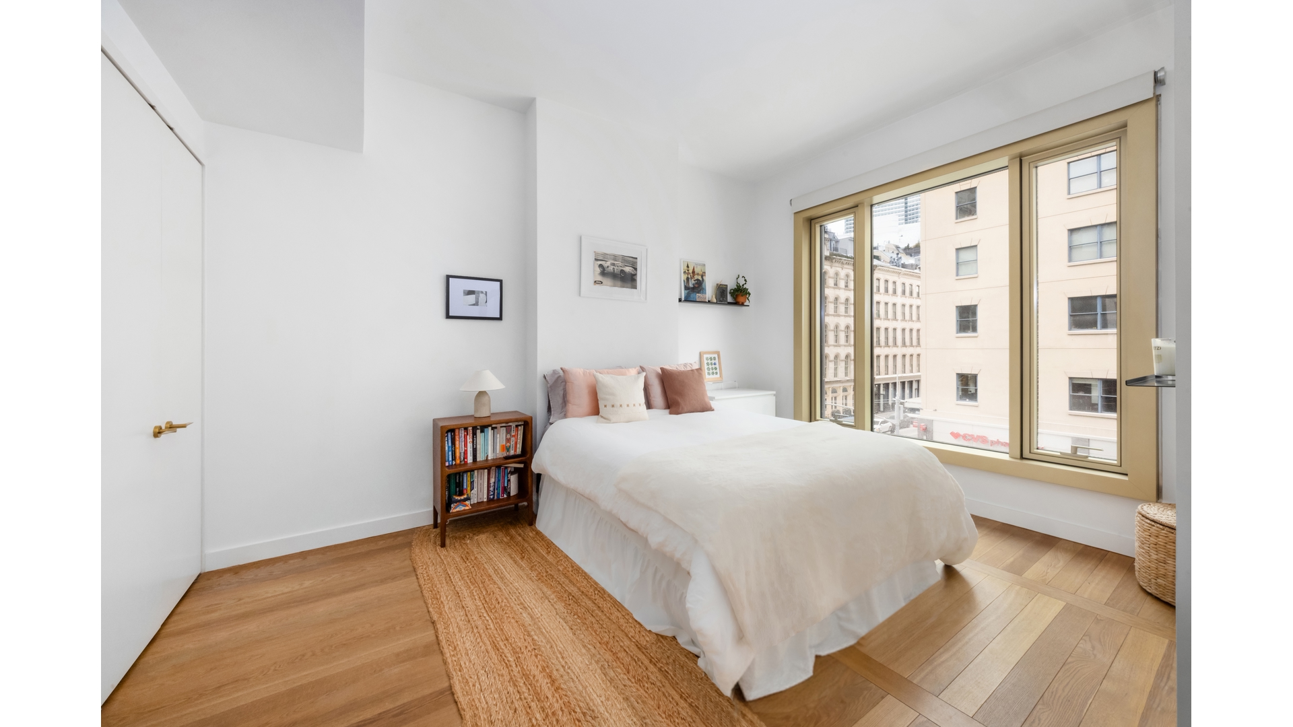
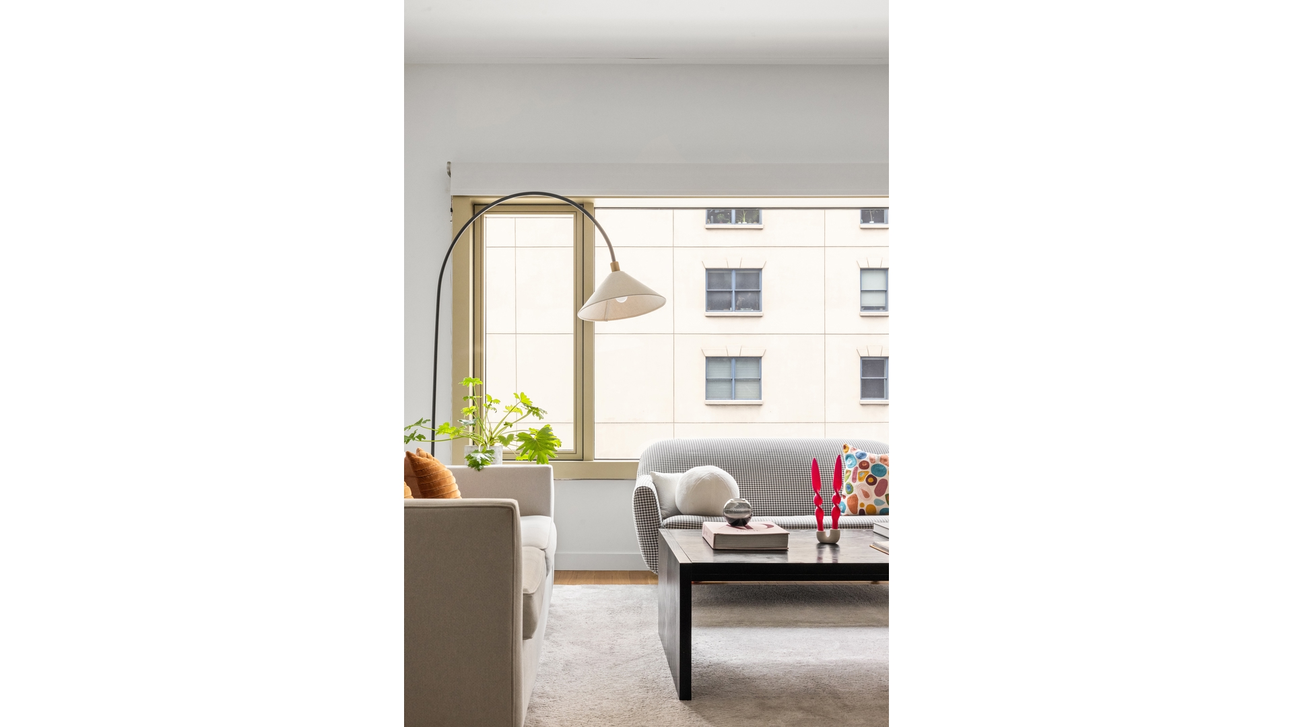
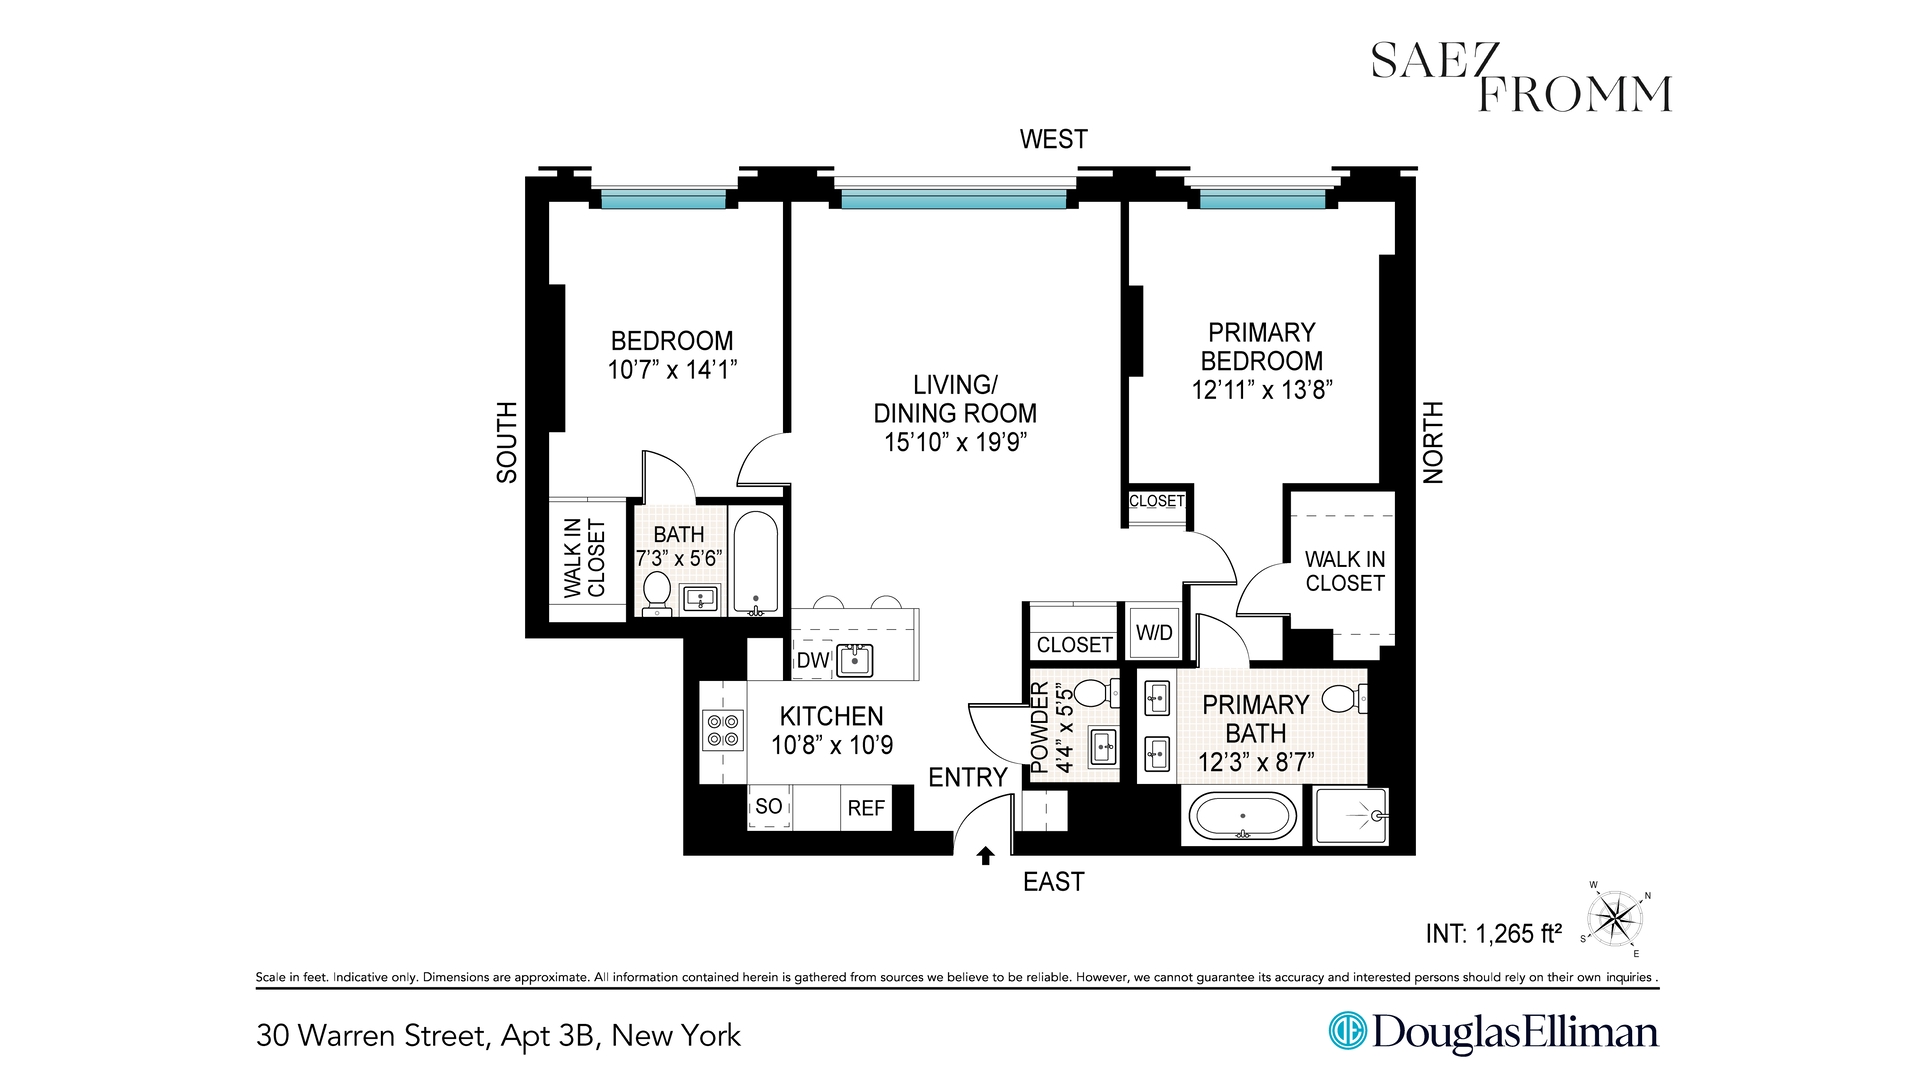
Welcome home to a thoughtfully designed 1,265-square-foot two-bedroom, two-and-a-half-bath residence where scale, light, and proportion create effortless downtown living.

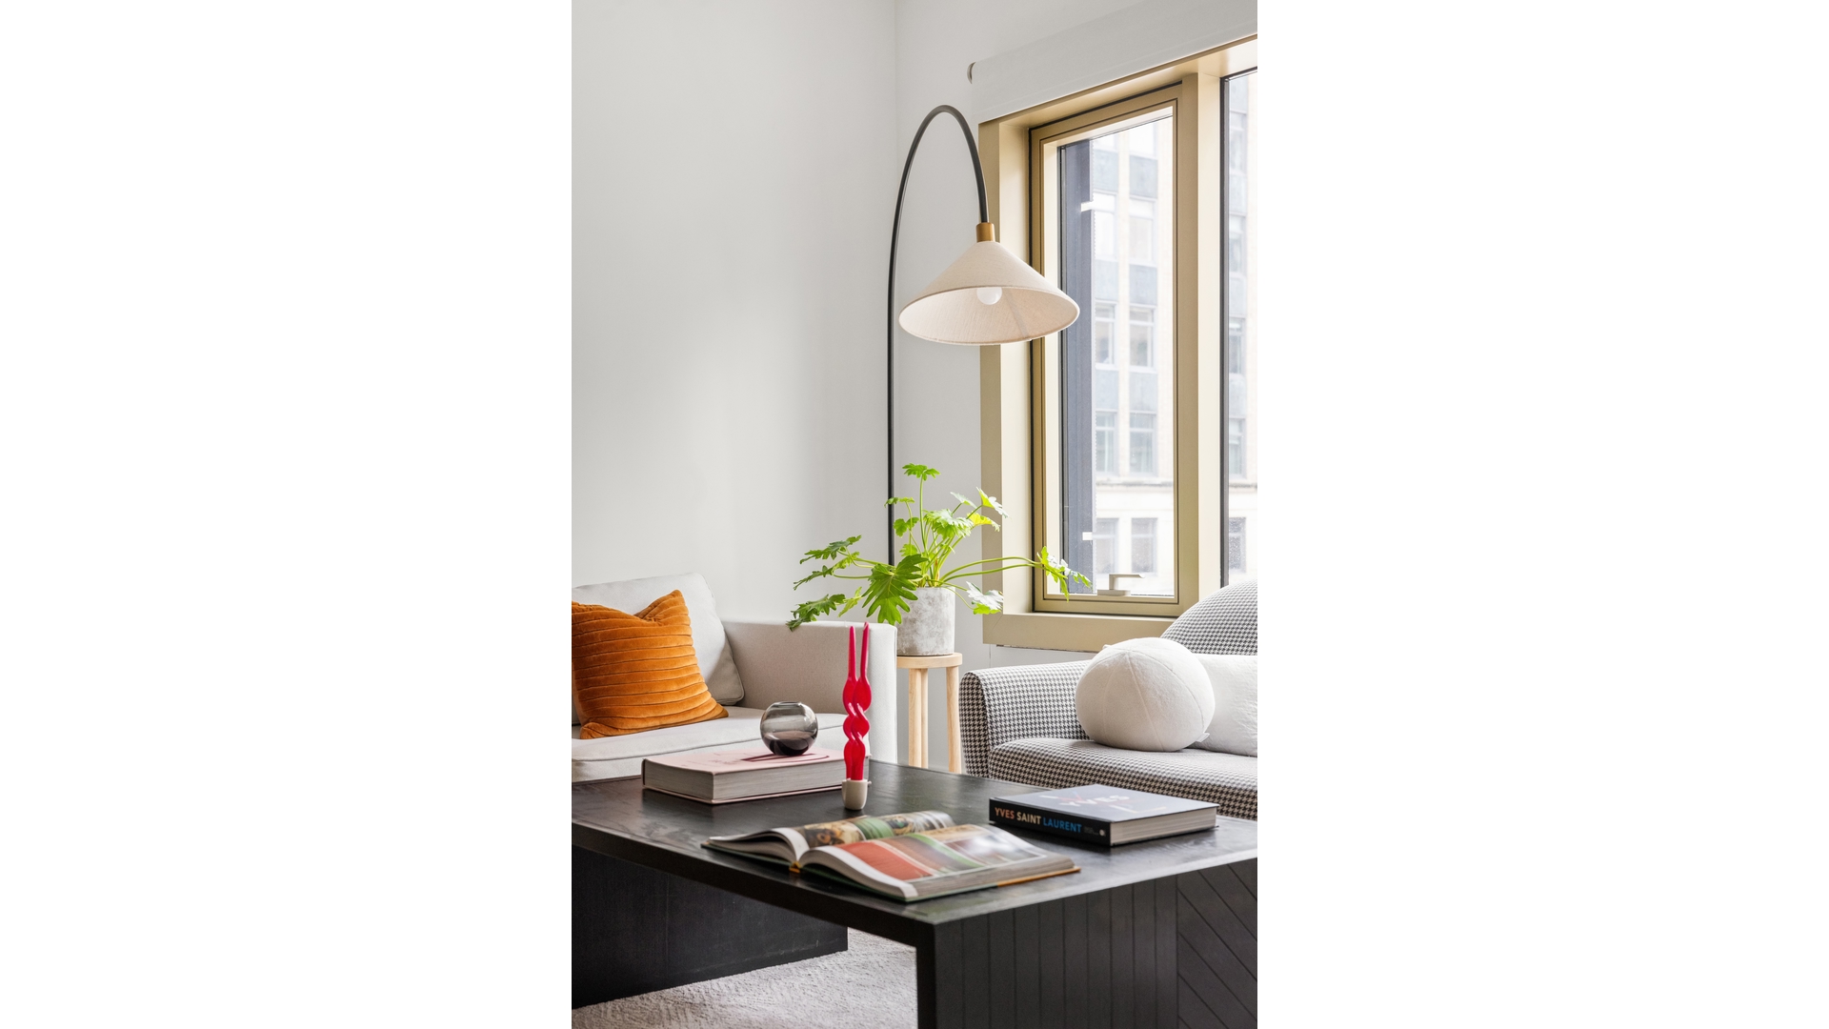
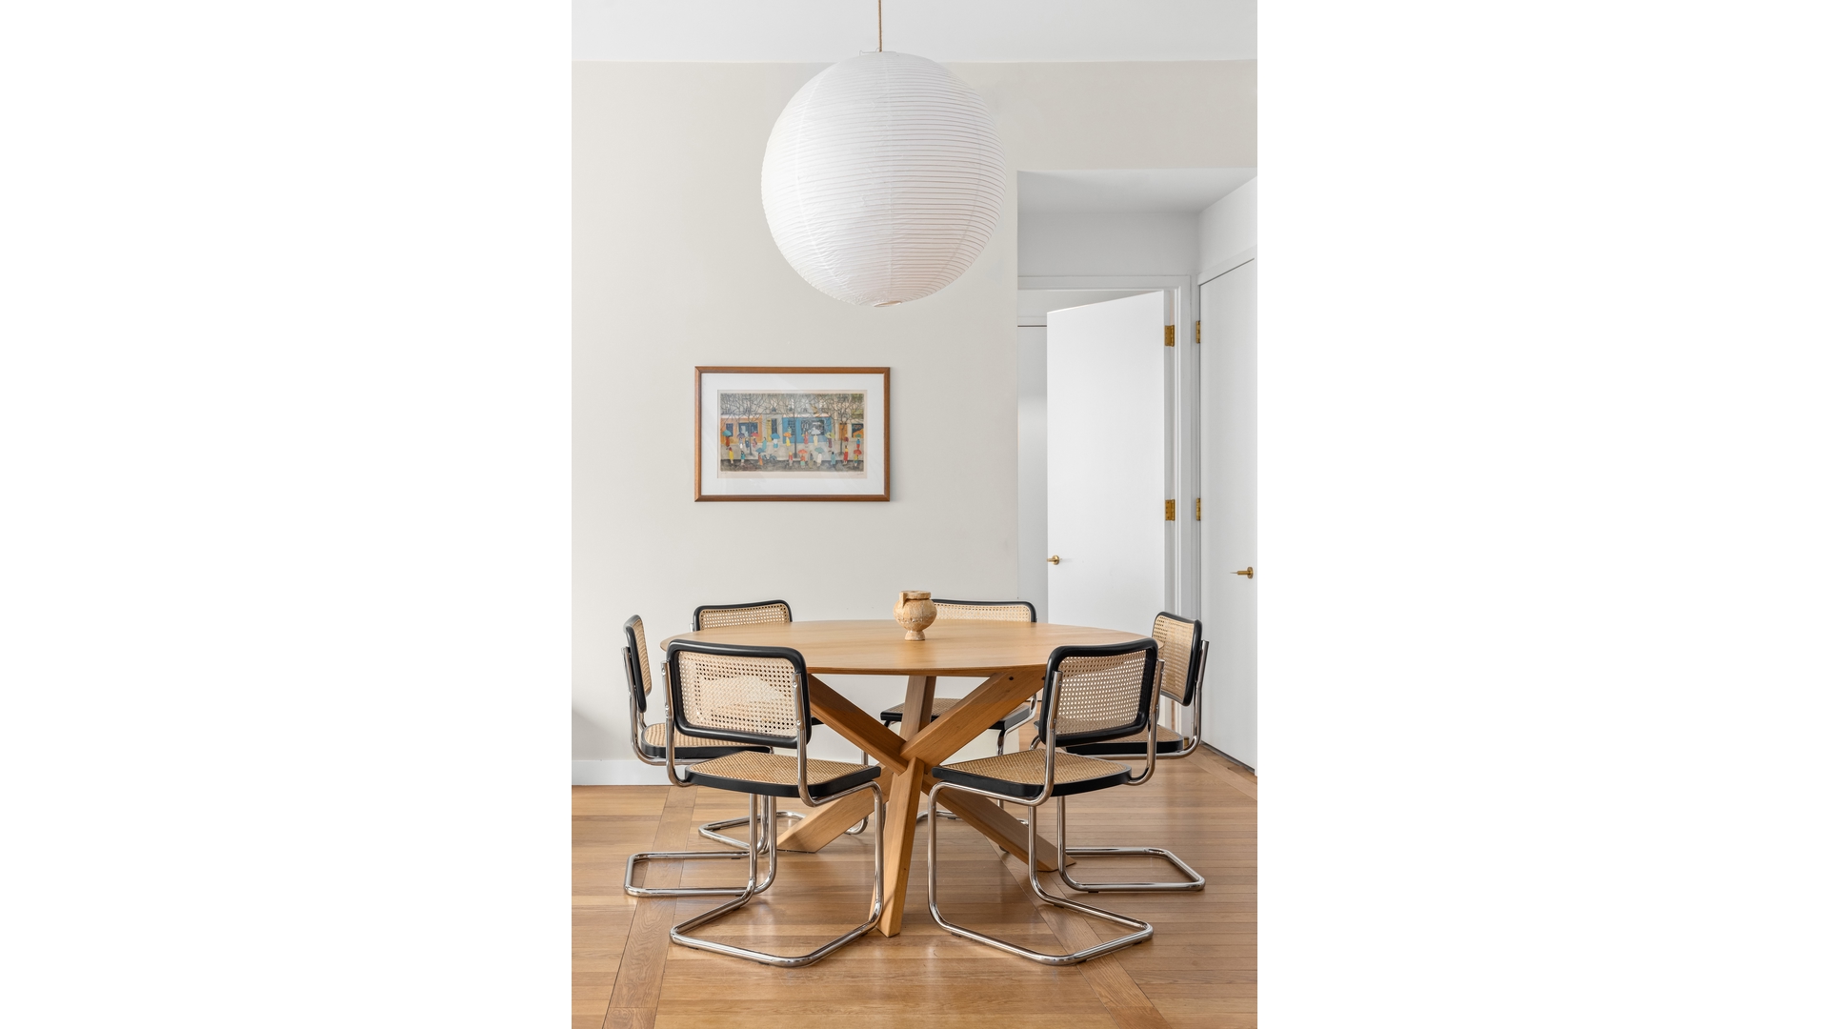
With 10-foot ceilings and a wide west-facing exposure, golden afternoon light pours into the expansive living and dining space - an ideal setting for intimate dinners, weekend lounging, or hosting friends before a night out in Tribeca.

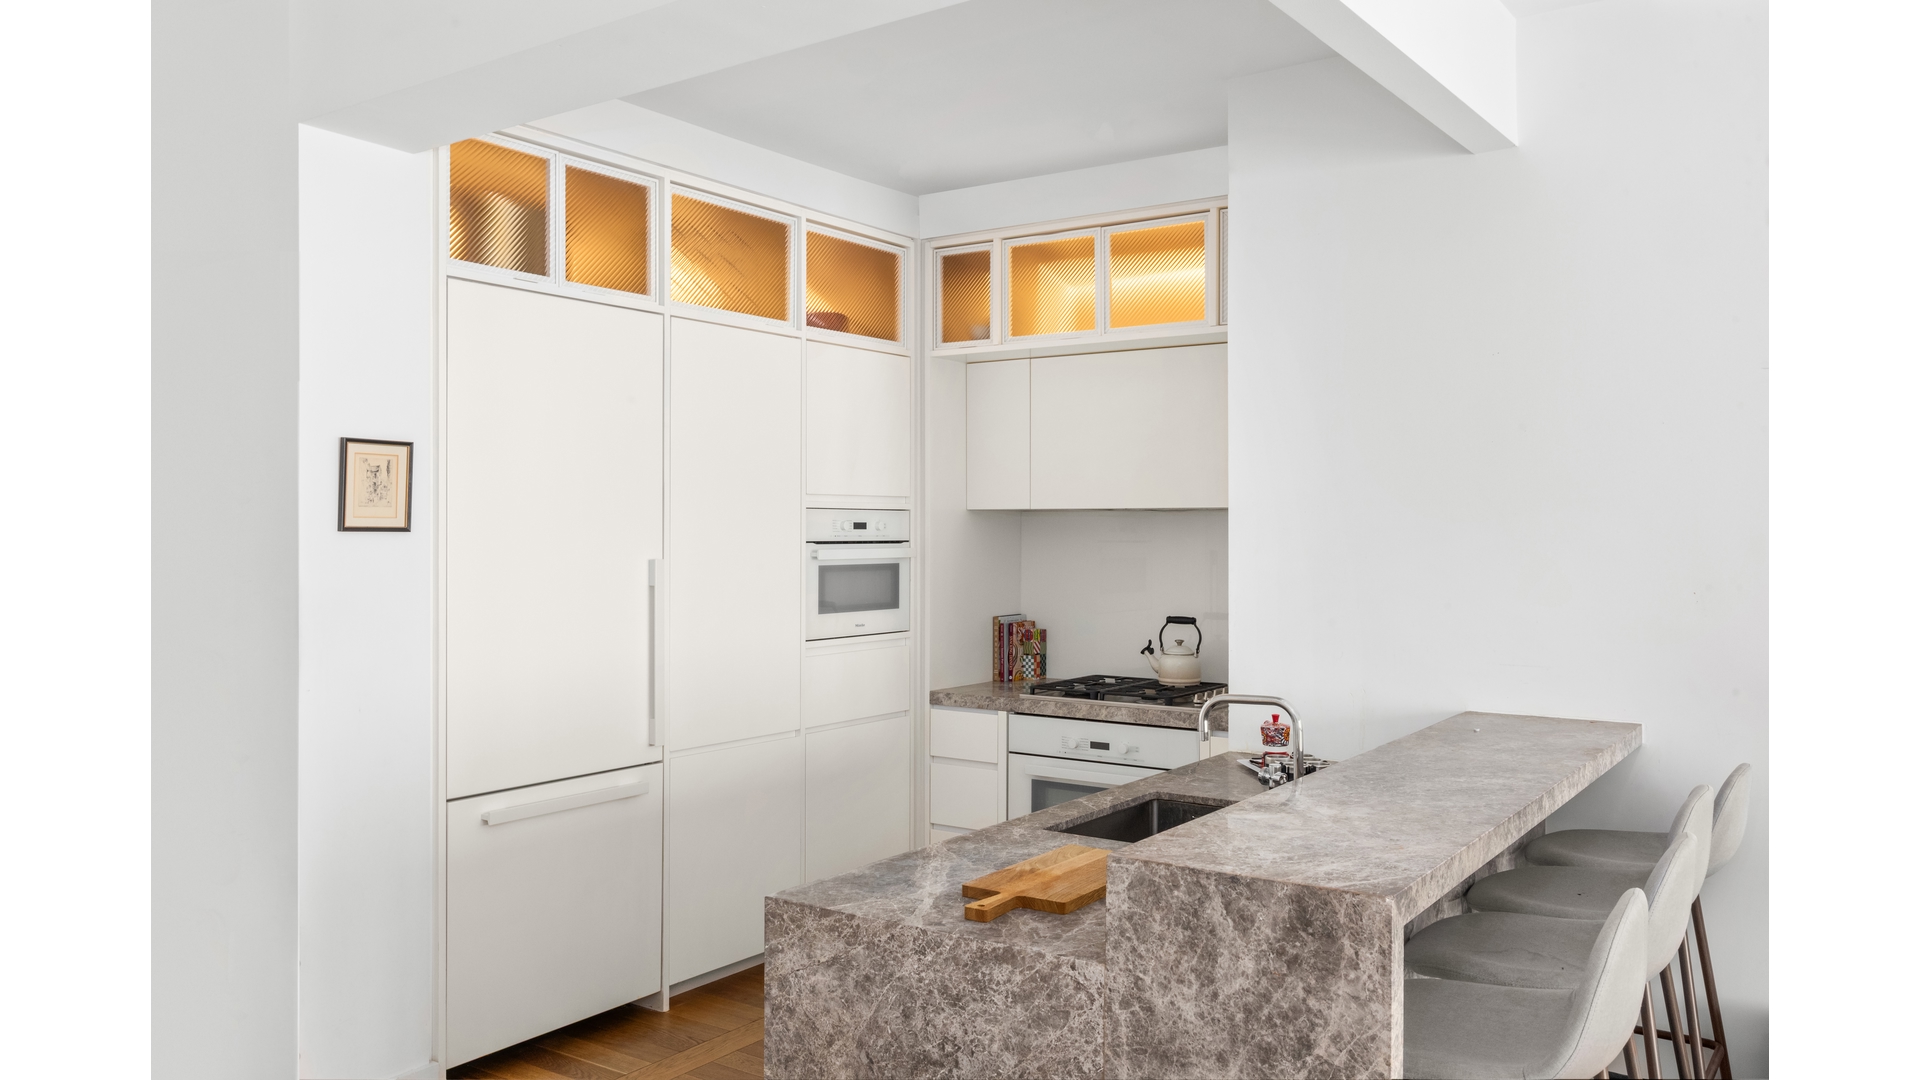
The open kitchen is both refined and functional - wrapped in white lacquer cabinetry with fluted glass detailing, polished Tundra Gray marble countertops, and a seamless glass backsplash. A sculptural marble island with leather and brass accents anchors the space, perfect for morning coffee, casual dining, or gathering while entertaining. Fully integrated Miele appliances - including a speed oven, refrigerator/freezer, cooktop, oven, and dishwasher - offer performance without compromising design.

Underfoot, custom 4- and 5-inch ladder-pattern oak flooring runs throughout, adding warmth and texture to the home's clean architectural lines.

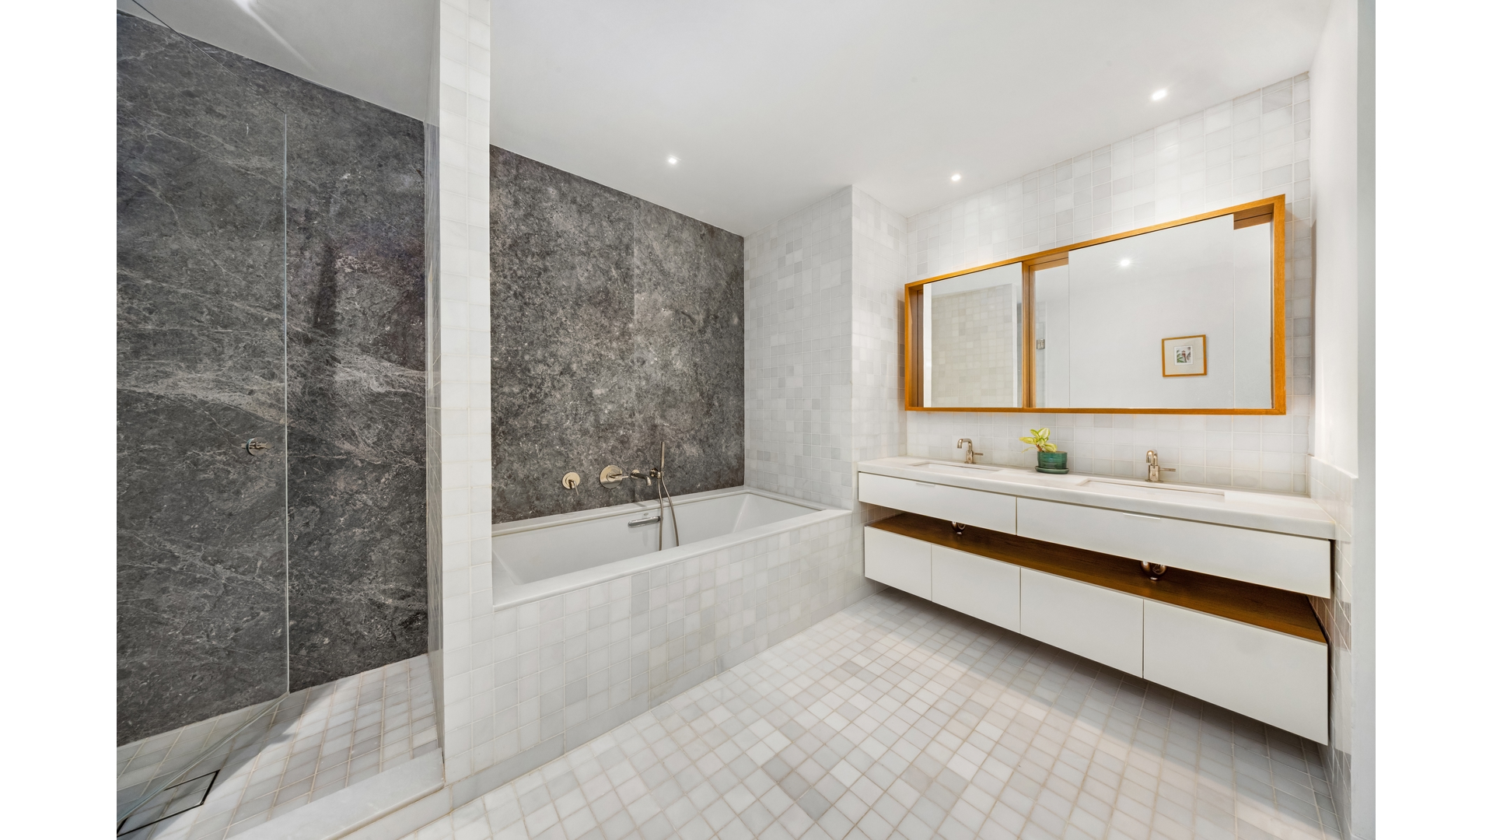
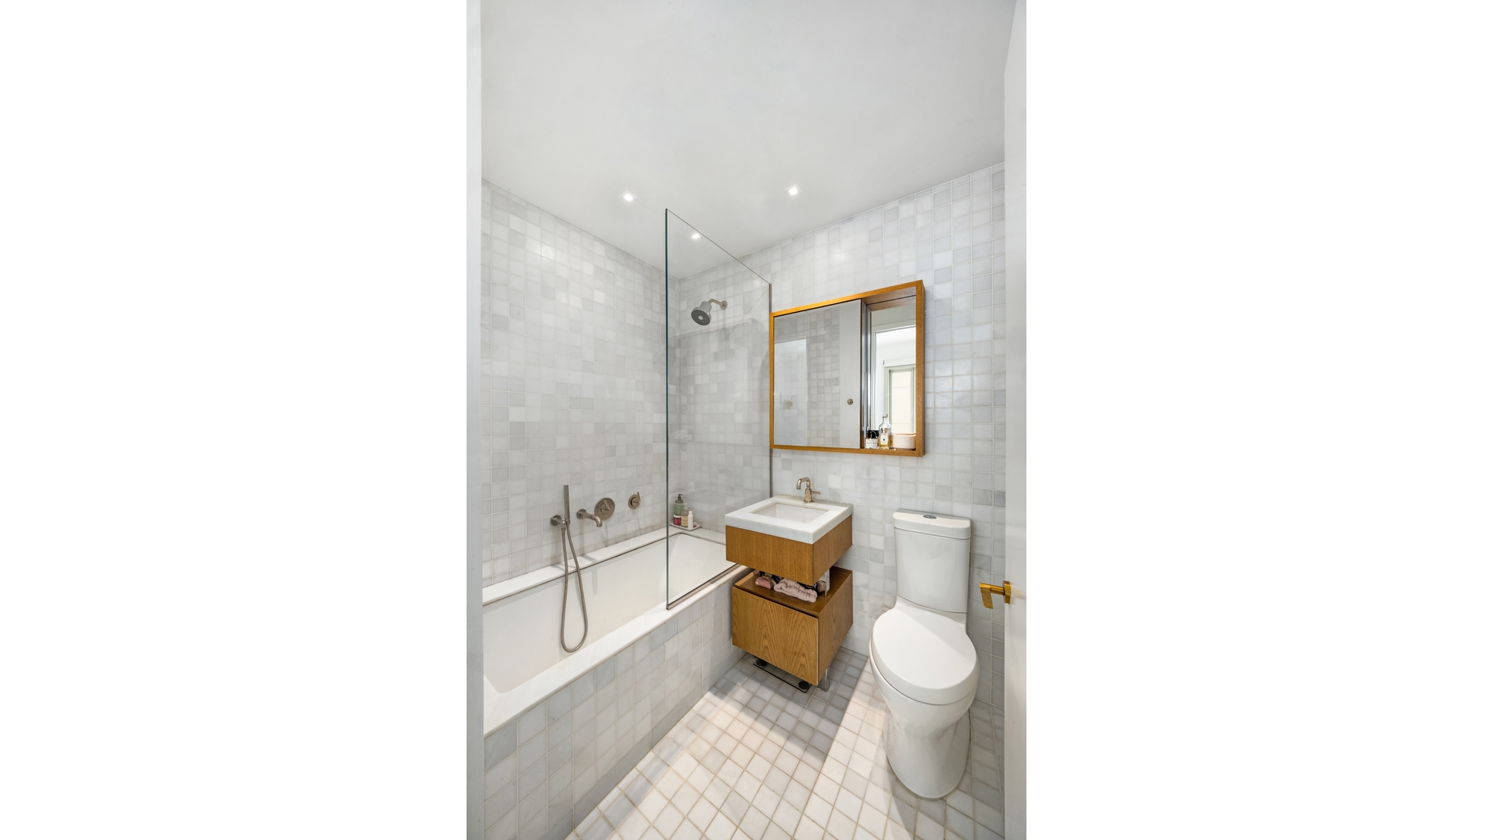
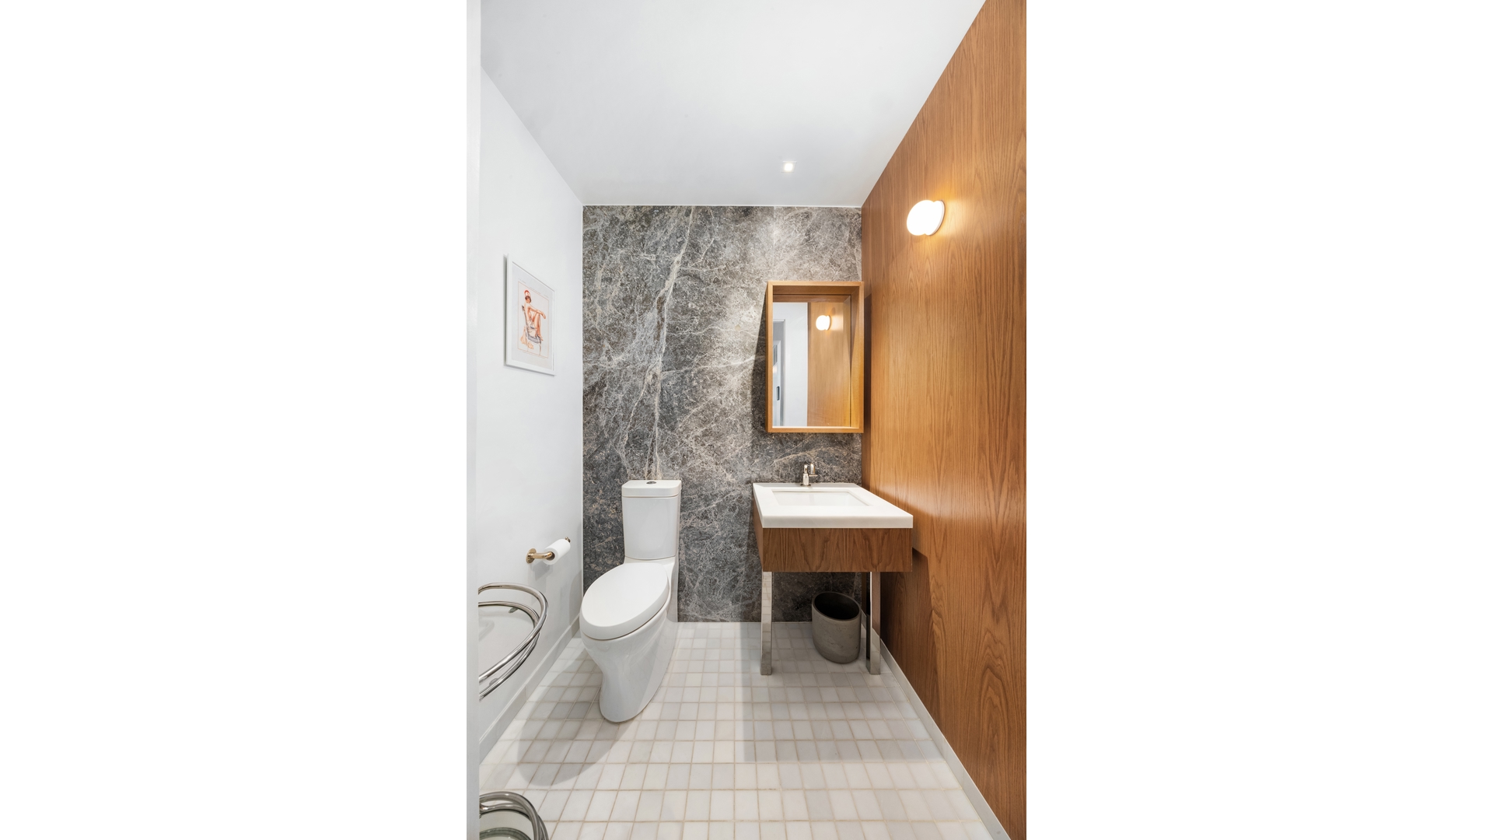
The primary suite is a quiet retreat, generously scaled with a walk-in closet and a beautifully appointed five-fixture marble bath designed for restoration at the end of the day. The second bedroom offers privacy and comfort with its own en-suite marble bath featuring Waterworks fixtures, ideal for guests, family, or a refined home office.

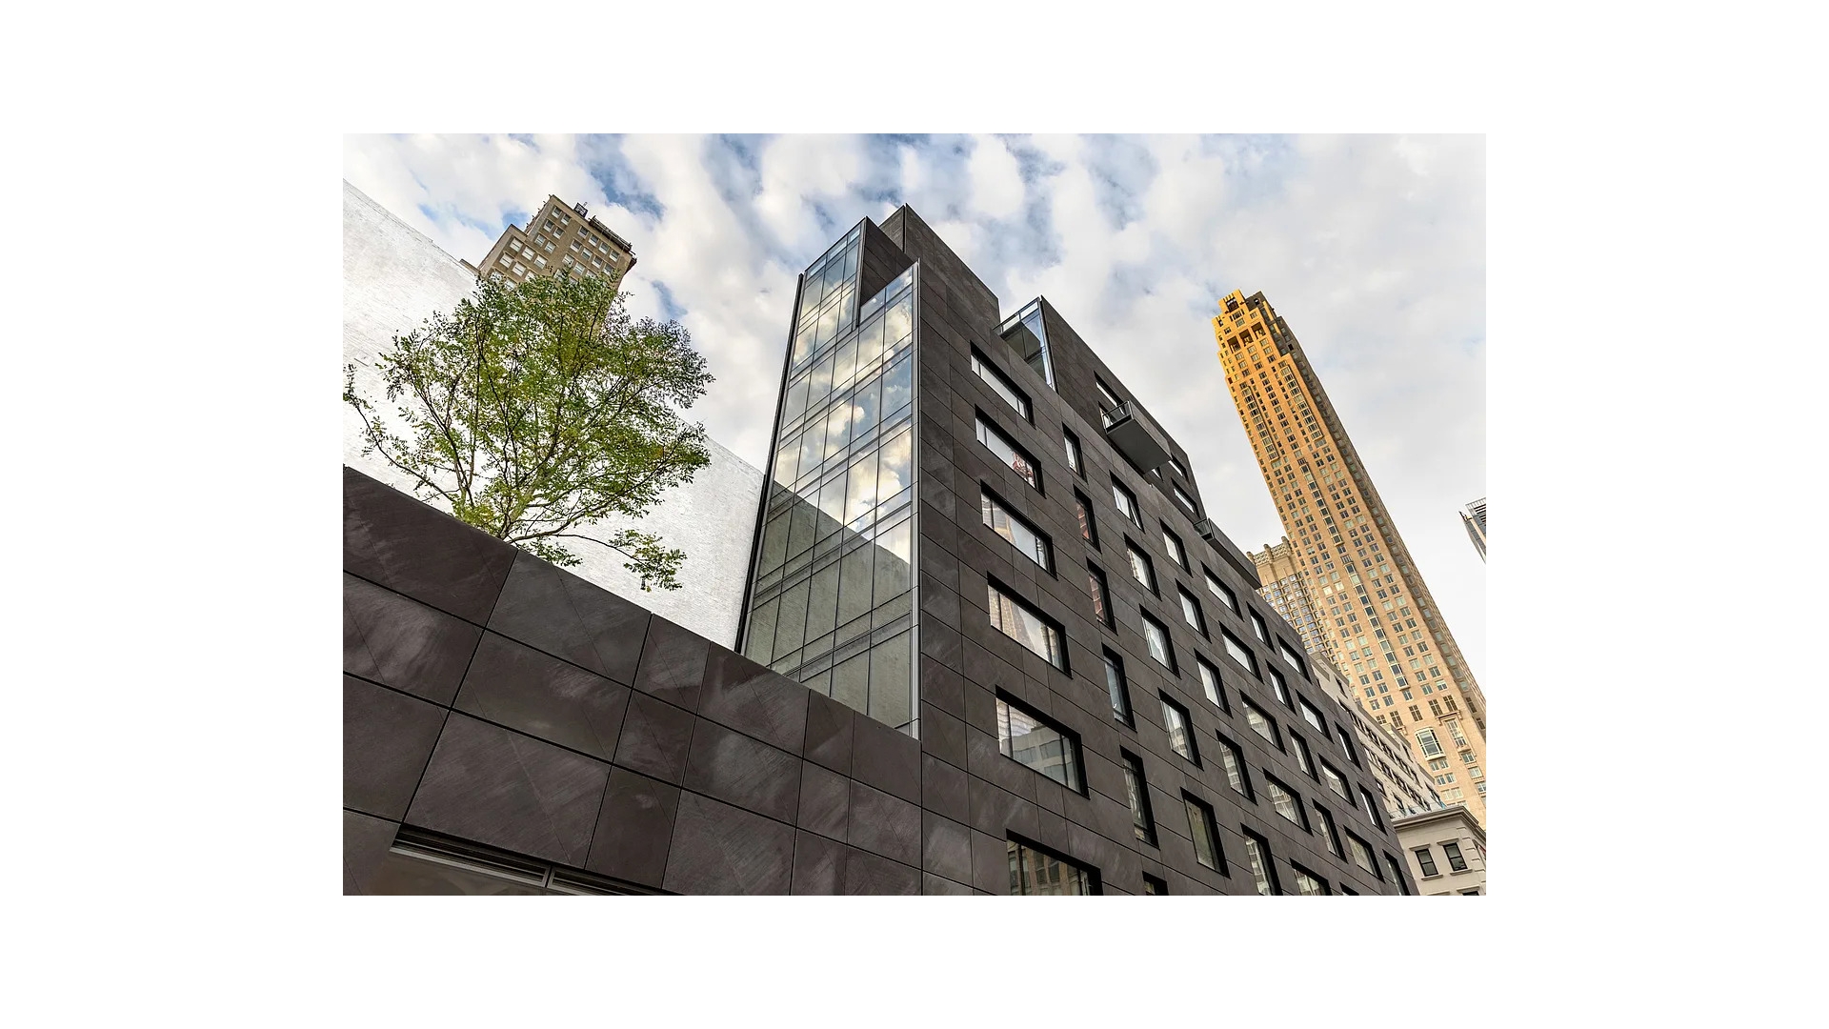
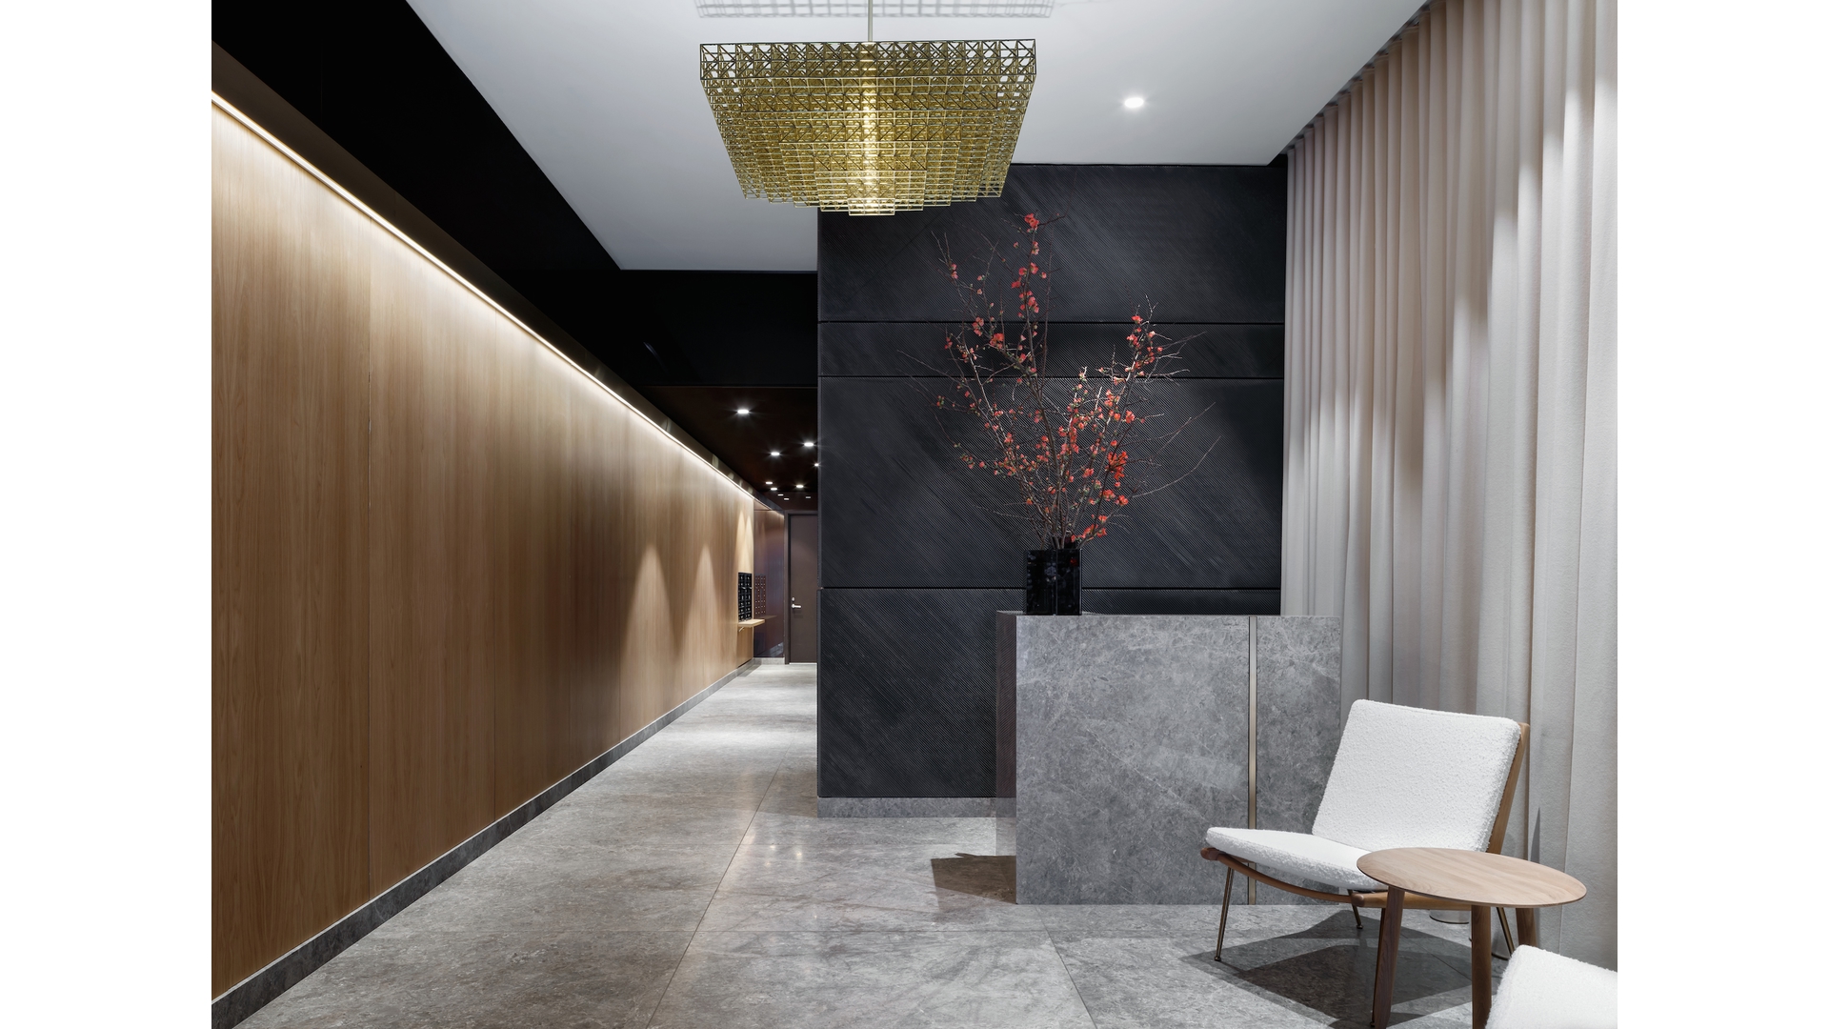
Residence 3B is part of a limited collection - intimate, elevated, and designed for those who value quality craftsmanship and understated luxury.

2
beds

3
baths

1,265 Sq.Ft. LIVING AREA

Lynne Mazin

Lynne Mazin

Features & Amenities

Interior

  • total bedrooms2
  • Total bathrooms3
  • full bathrooms2
  • half bathroom1
  • Laundry room Building None, Washer Hookup, In Unit
  • other interior Features Dining Area, High Ceilings

Area & Lot

  • Status Sold
  • Date Sold July 15, 2026
  • Living Area1,265 Sq.Ft.
  • MLS® IDRLS20071466
  • TypeCondo
  • YEAR BUILT2018
  • NeighborhoodTribeca
  • View DescriptionCity

Exterior

  • STORIES12
  • PoolBuilding None
  • AIR CONDITIONINGCentral Air
  • other exterior FeaturesNone

Financial

  • Sales Price$2,575,000
  • Common Charges $1,824/mo

Tribeca

Boasts a captivating history marked by industrial roots and a burgeoning business scene.

Explore

Work With Us

The Après Global Team at Compass delivers expert guidance in Manhattan luxury real estate. Buy, sell, or invest with confidence.

Follow Us on Instagram