Courtesy of Douglas Elliman Real Estate
Sold
108 LEONARD Street PHW
108 LEONARD Street PHW, New York City, NY 10013
$16,150,000
108 LEONARD Street PHW, New York City, NY 10013
IMMEDIATE OCCUPANCY AVAILABLE.
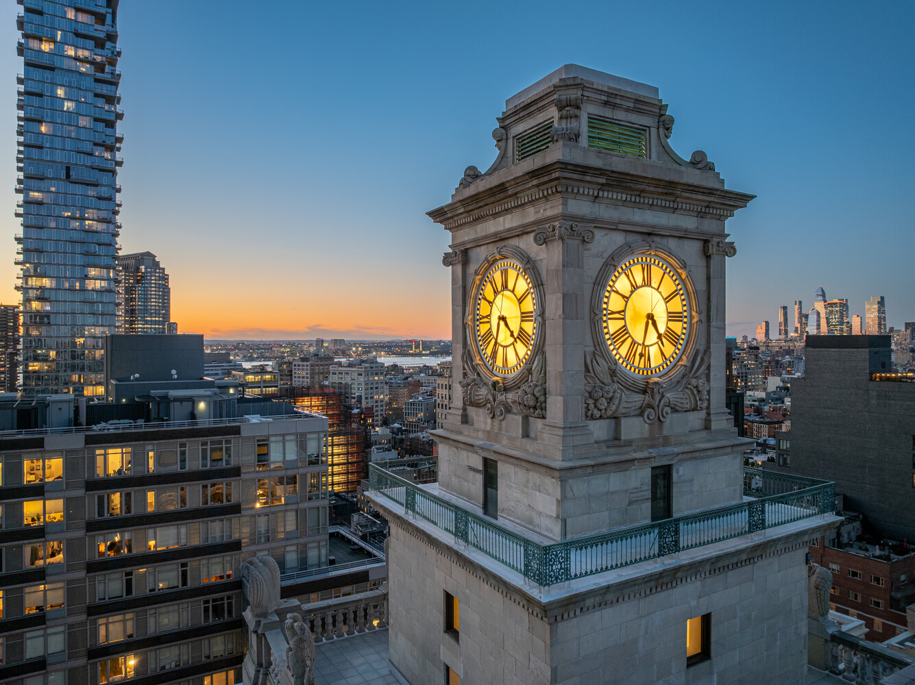
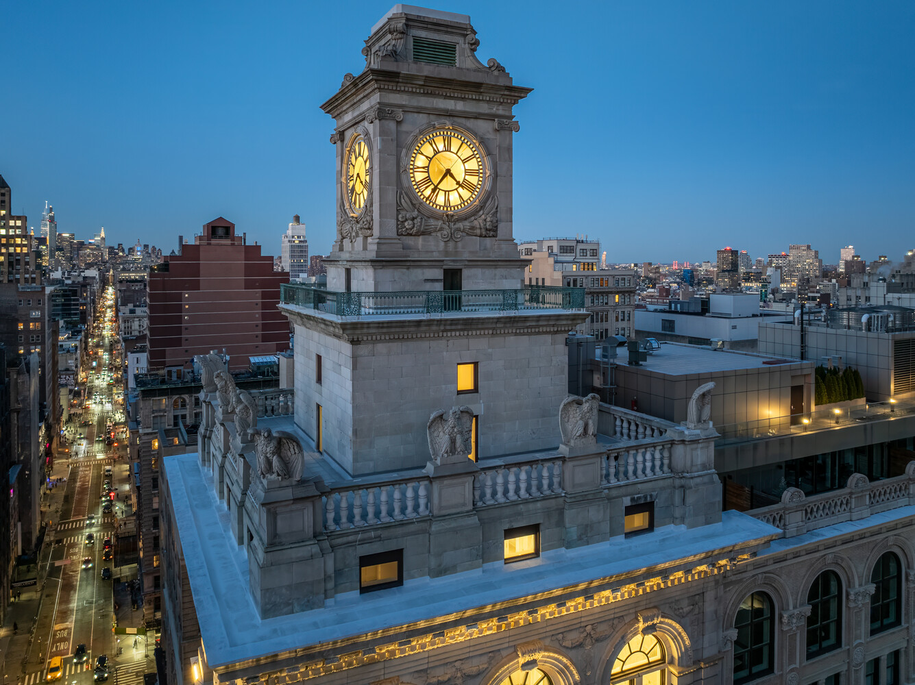
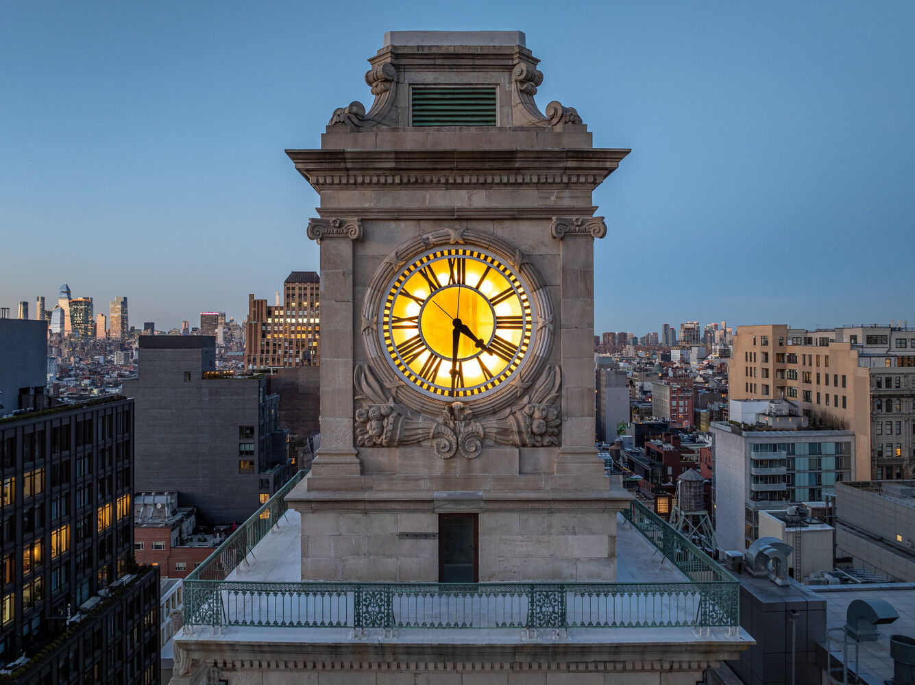
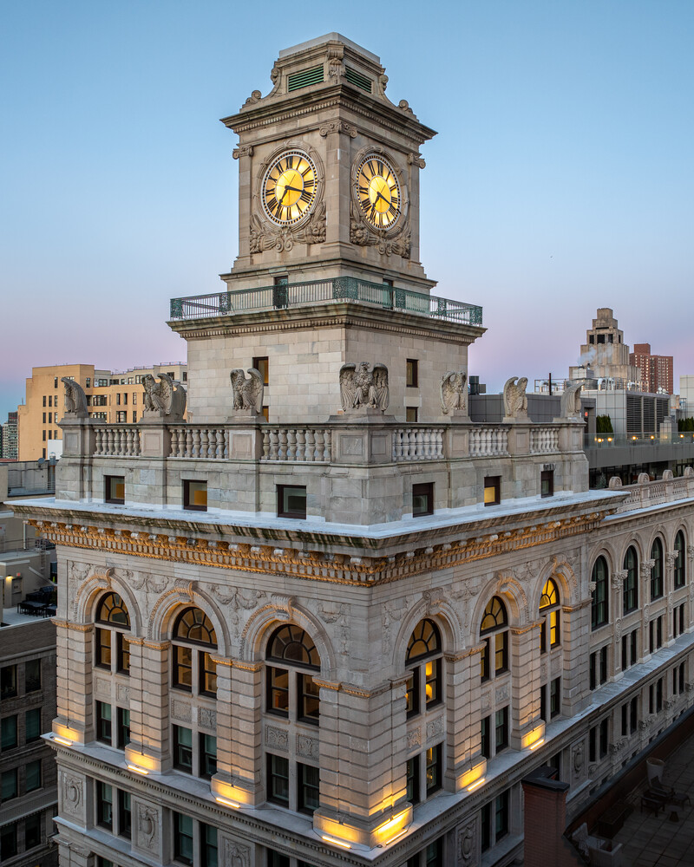
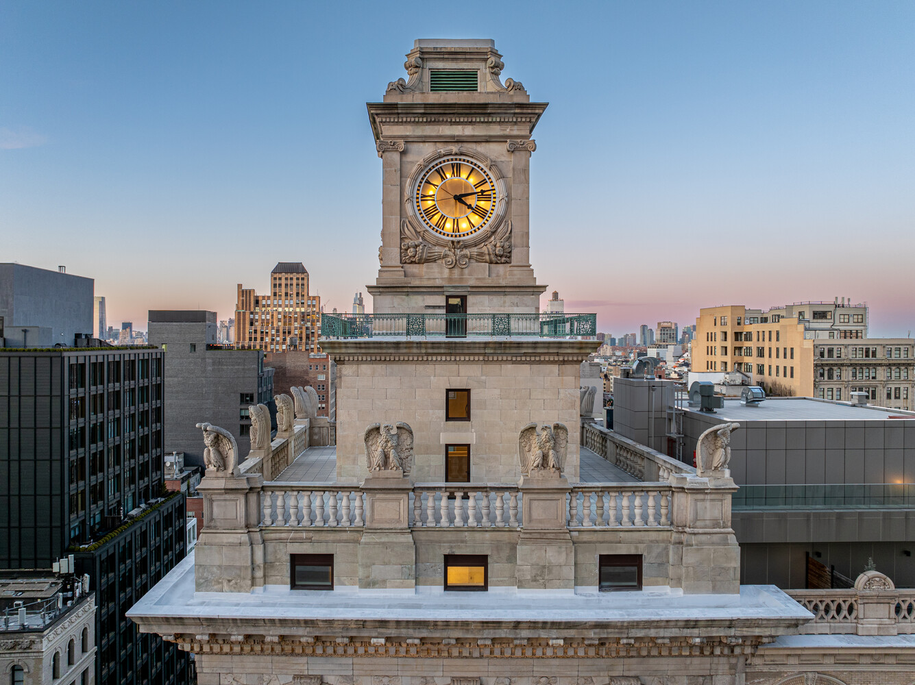
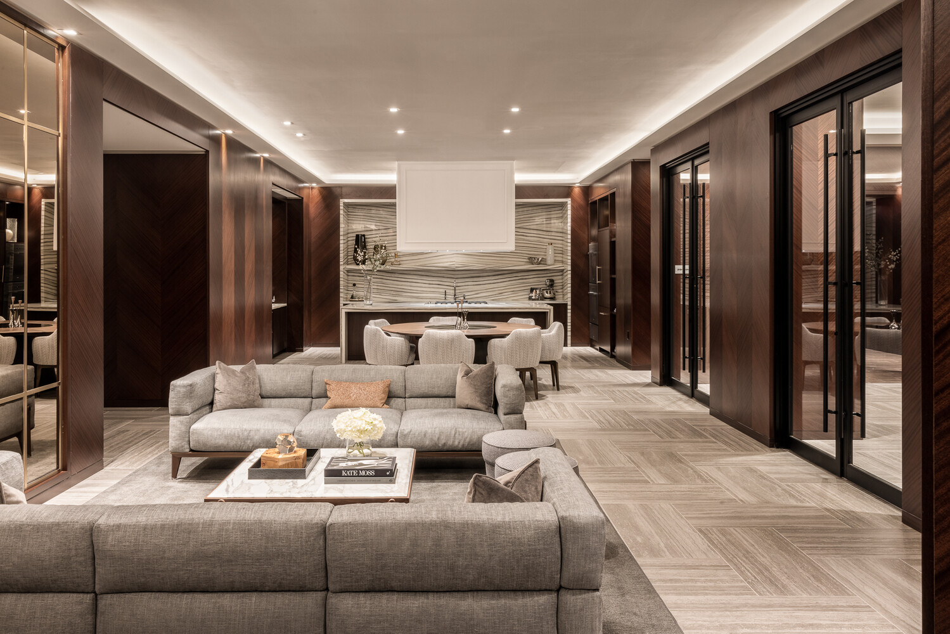
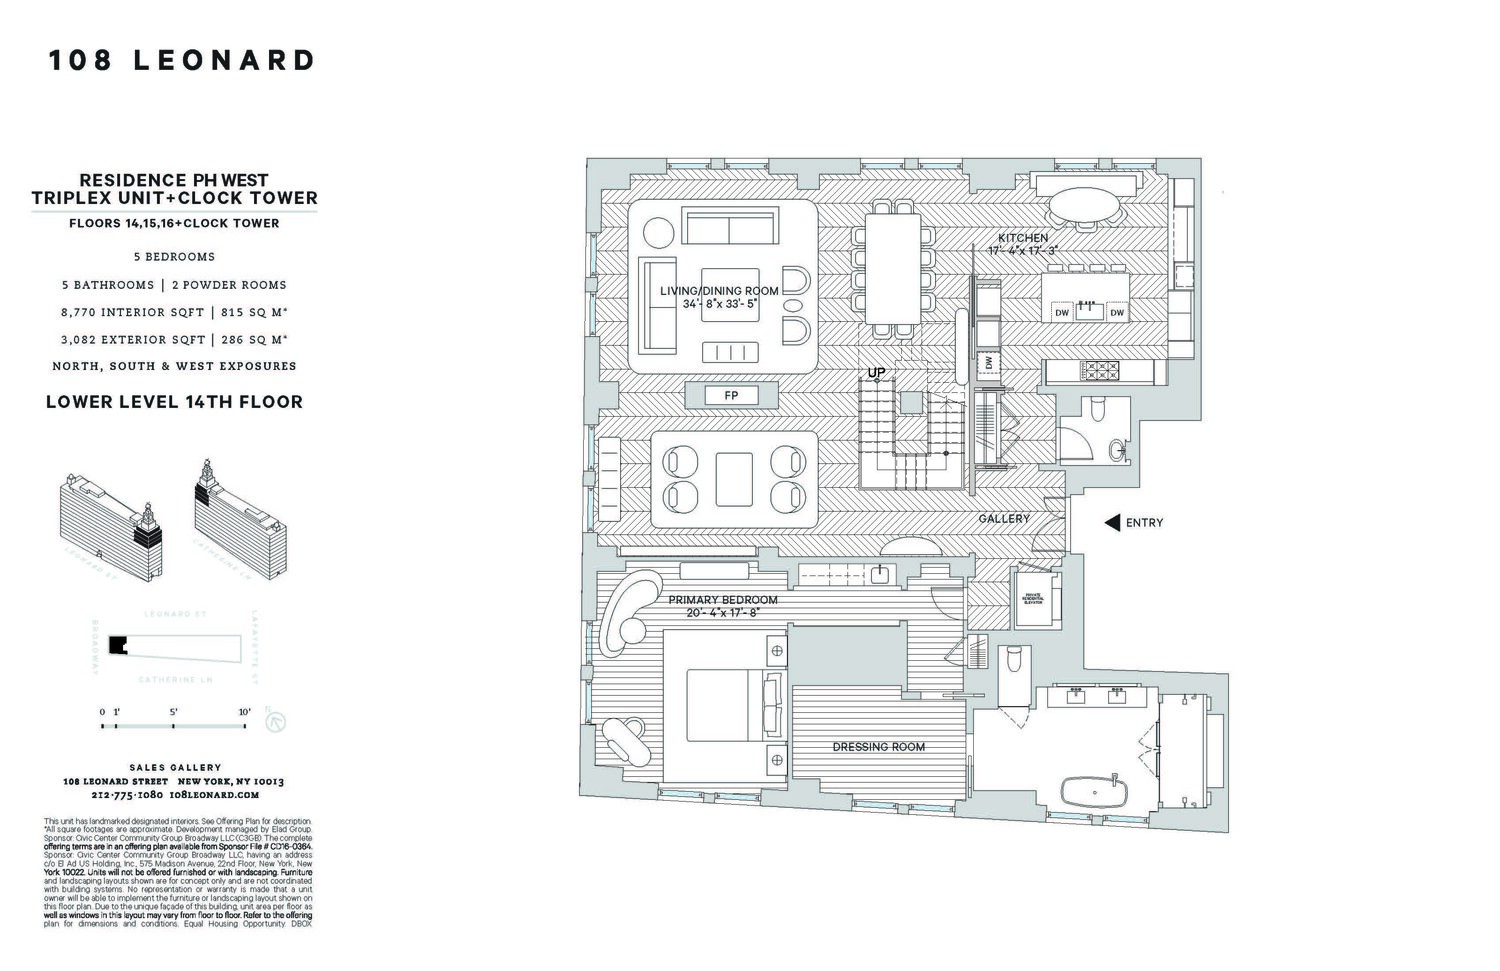
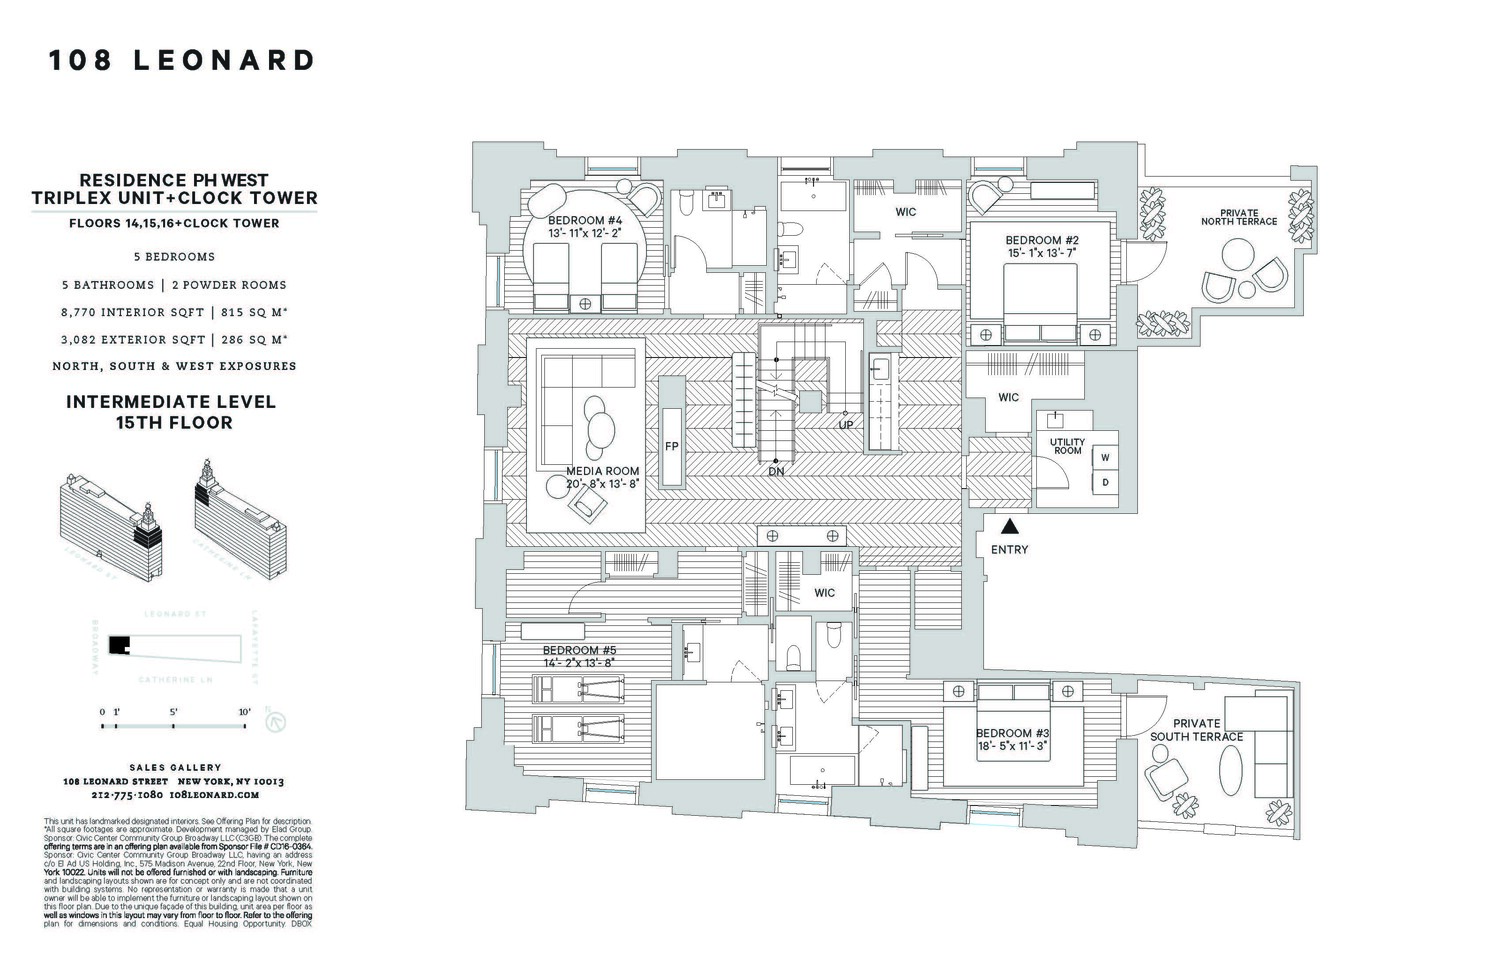
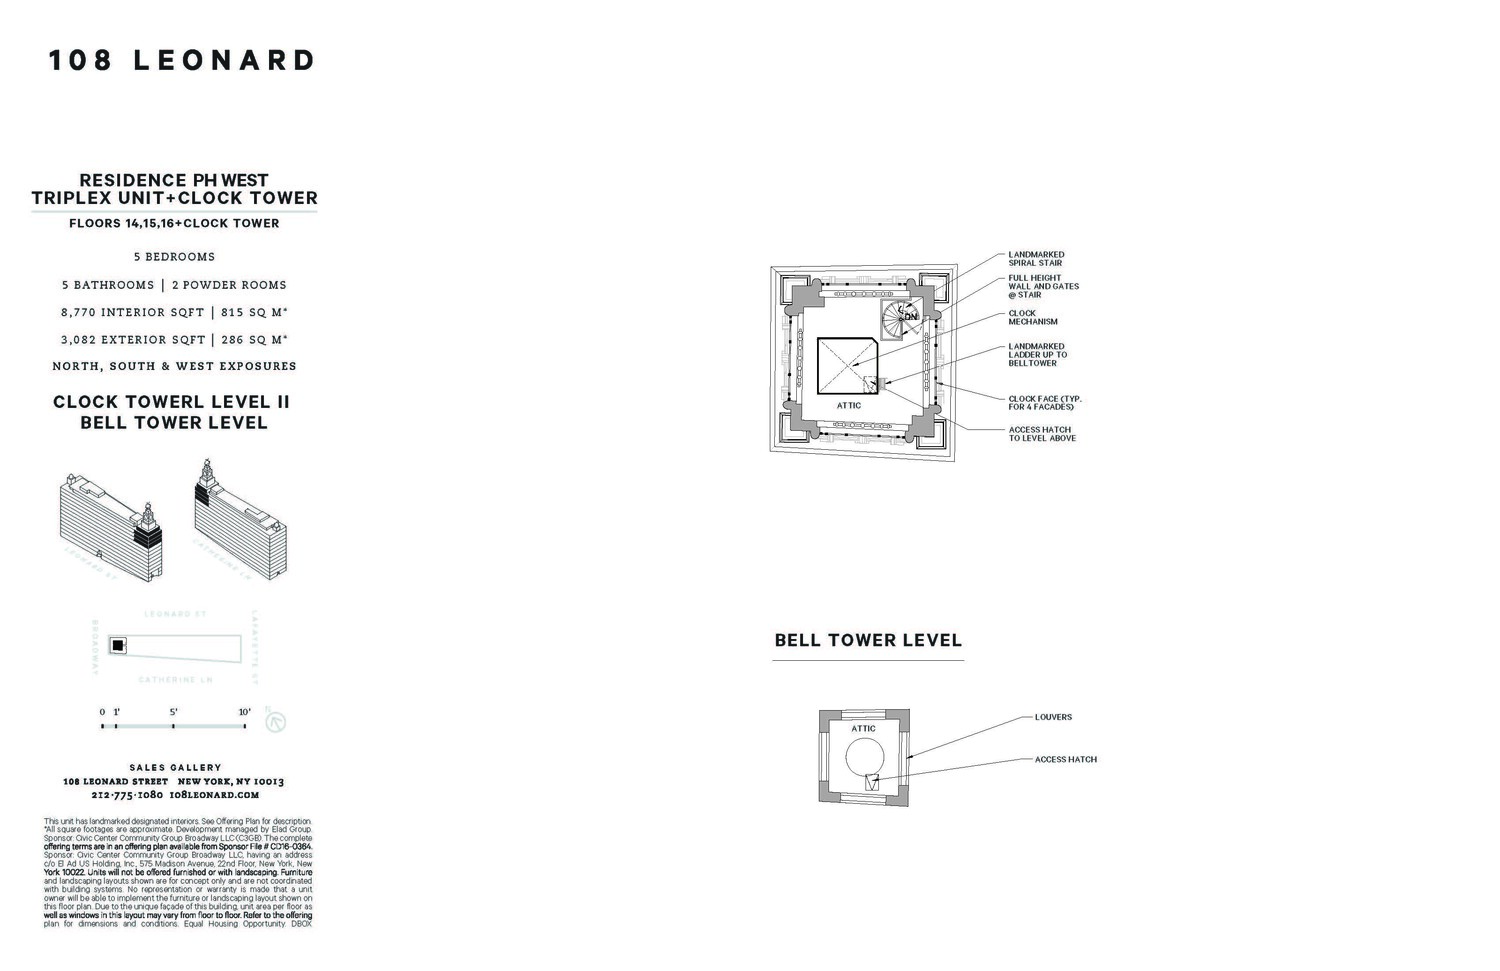
Own a McKim, Mead and White-designed New York icon, the one-of-a-kind Clock Tower Penthouse at 108 Leonard in coveted Tribeca. This grand, sprawling 5-bedroom, 5-bathroom plus 2 powder room, 8,770 interior SF and 3,082 exterior SF residence, which occupies the N,W,S corner of the building, comprises a duplex with soaring ceilings over 15', oversized windows, and a dramatic ascent into the clock tower itself. A private internal elevator services both duplex floors and the clock tower base.
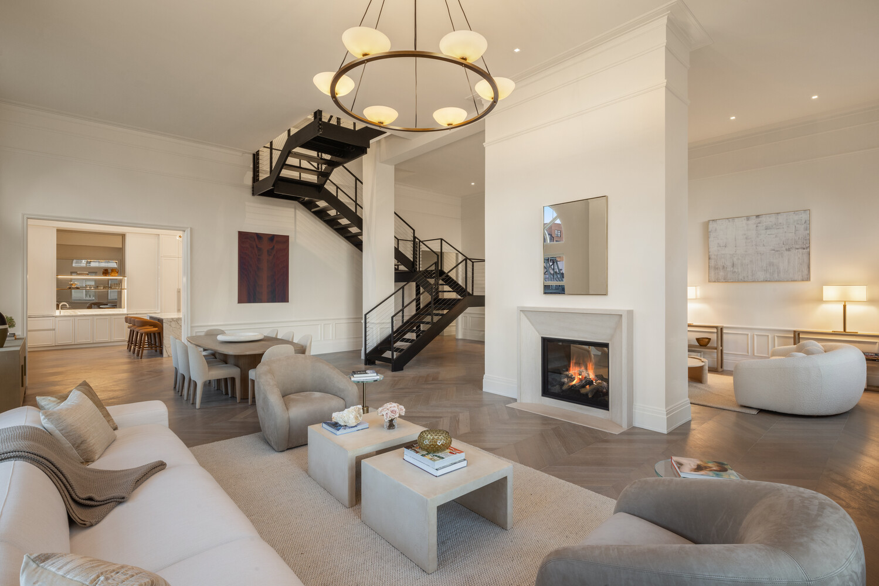
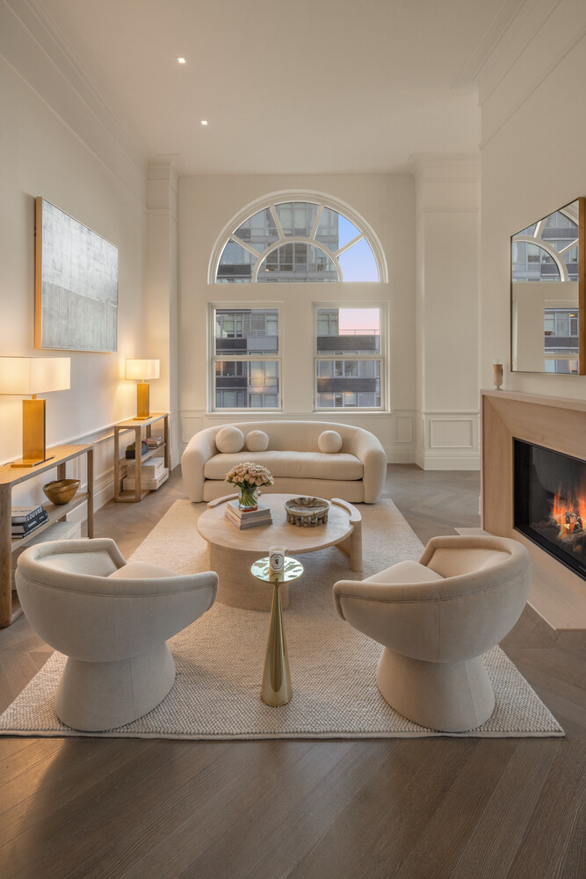
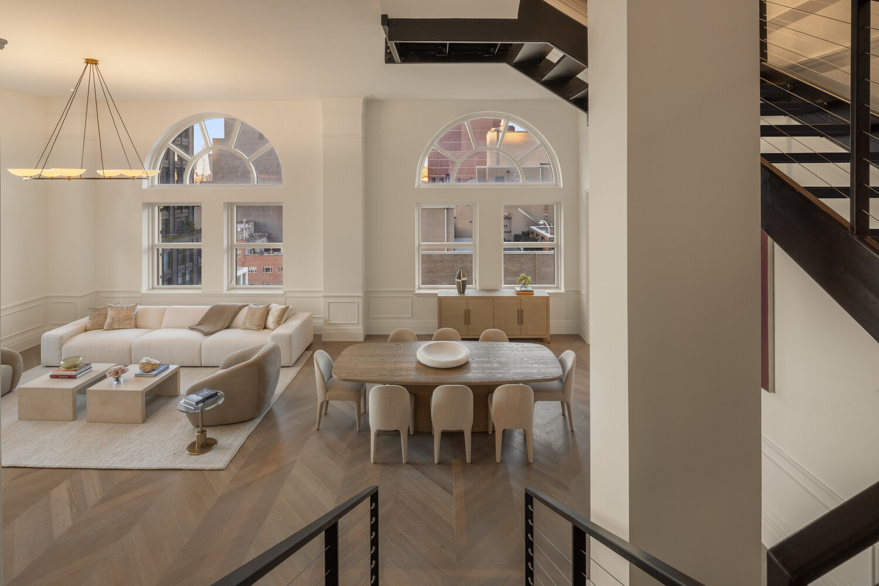
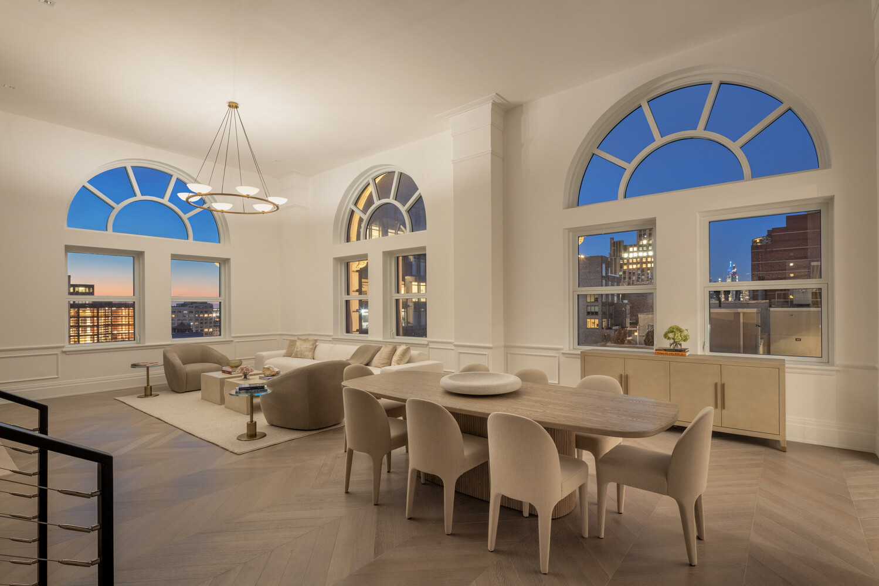
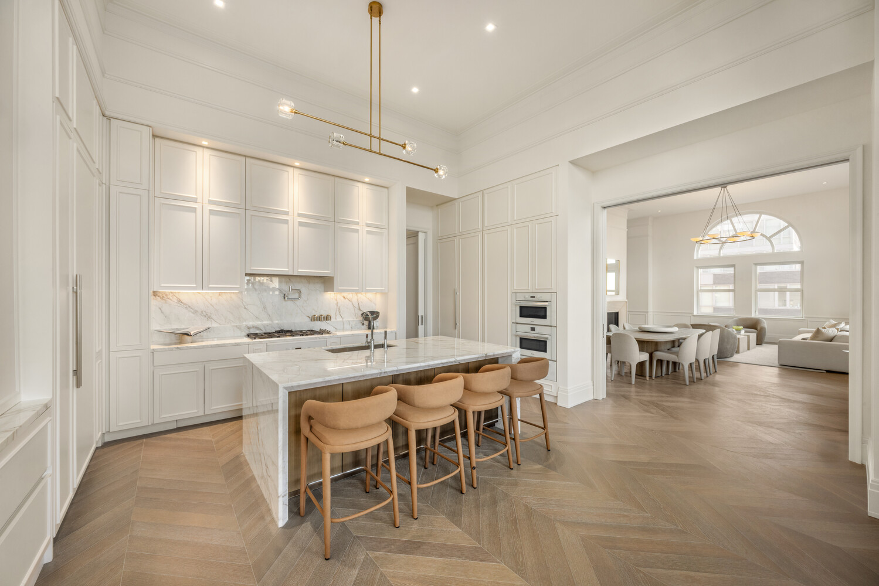
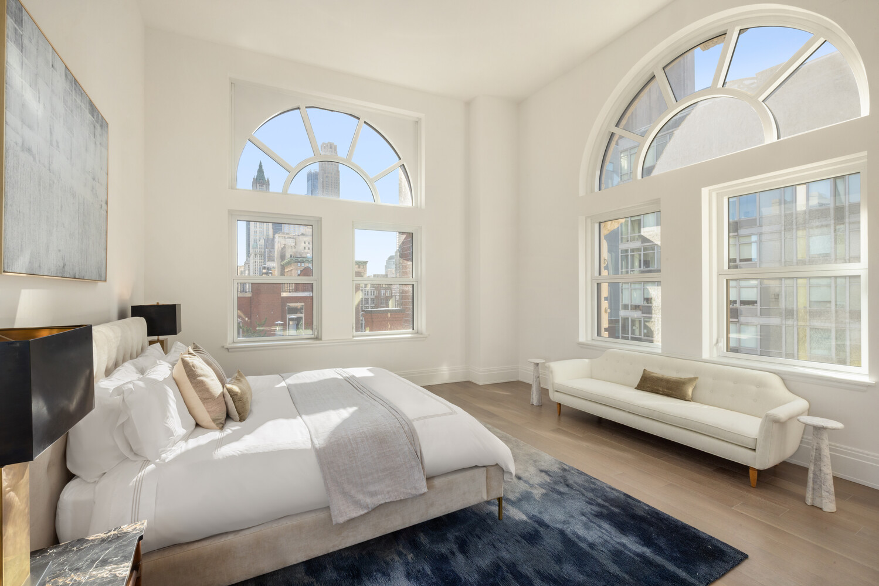
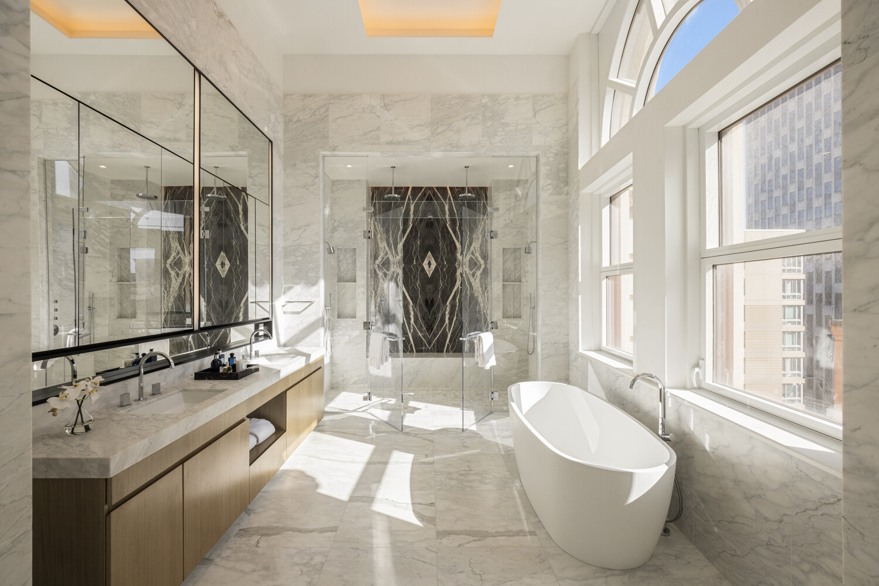
The main level features a dramatic entry foyer leading to a spectacular corner 34 x 33 grand room with over 15'-5" ft ceilings and massive arched windows anchored by a magnificent double-sided fireplace. A glamorous primary suite sprawling over 1,000 square feet is discreetly situated in its own wing comprising a 20 x 17 corner primary bedroom with over 15' ceilings and oversized rounded windows, a private midnight bar, gracious southern windowed dressing room and the ultimate New York City Bath Room with over 15' foot ceilings, an arched window focal point, a 6-foot freestanding tub and the most enviable double shower wrapped in bookmatched Calacutta black marble and glass.
Upstairs, a suite of rooms offers a myriad of possibilities for private, custom-tailored spaces that suit the tastes of the most discerning. Pursue your personal passions from the privacy of your own home: perhaps a wellness suite with an infrared sauna, or a wine cellar or golf simulator. An open den area with double-sided fireplace and kitchenette offer the ideal centerpiece for your personal clubhouse. A separate service entry, large household laundry room, and in-residence storage space complete a back-of-house program commensurate with the gravitas of this jewel-like home.
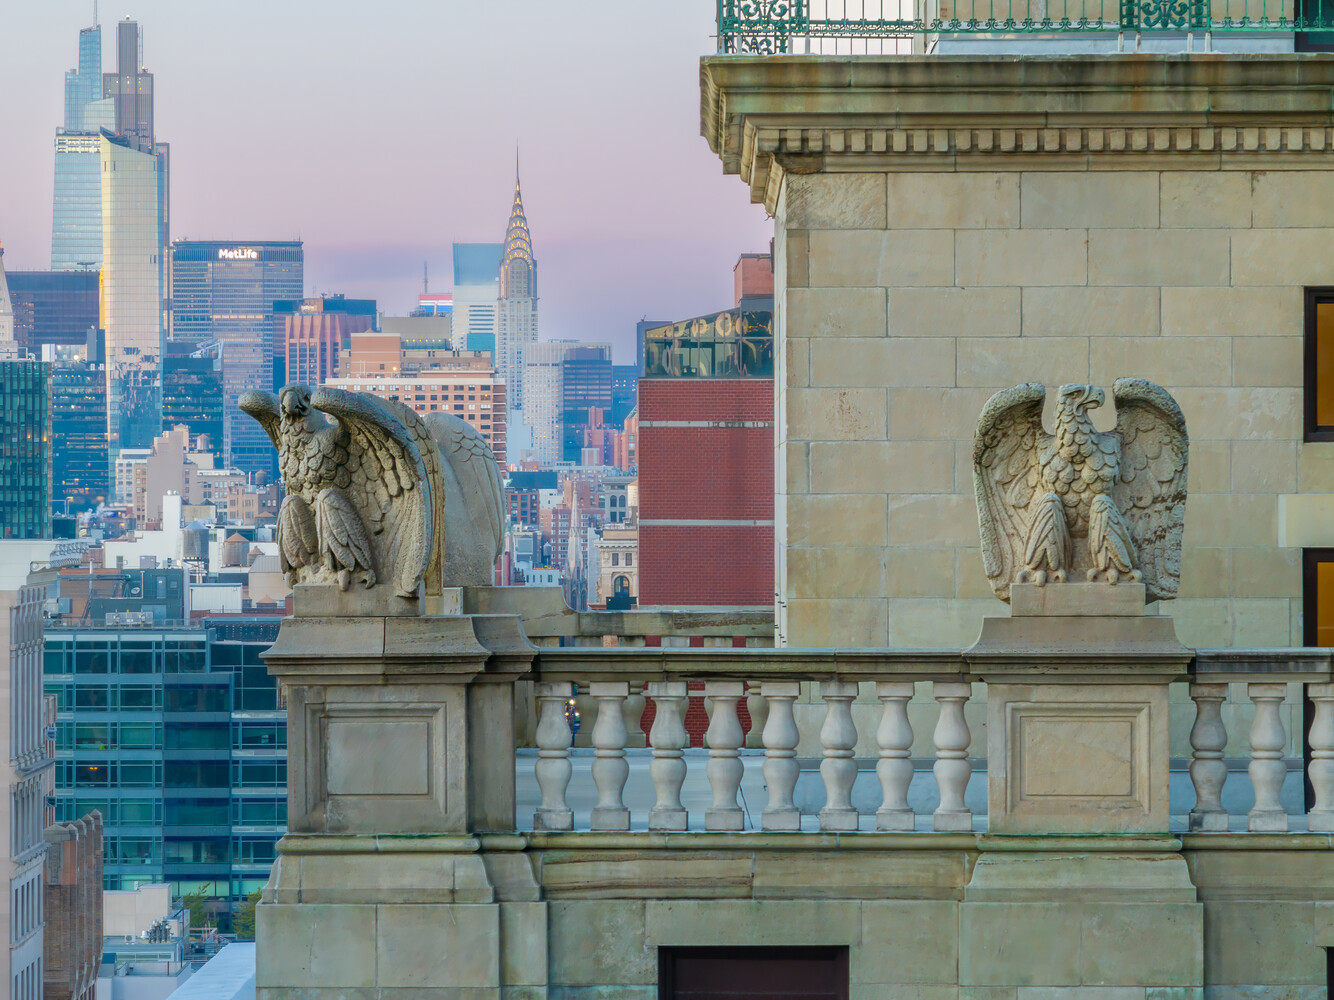
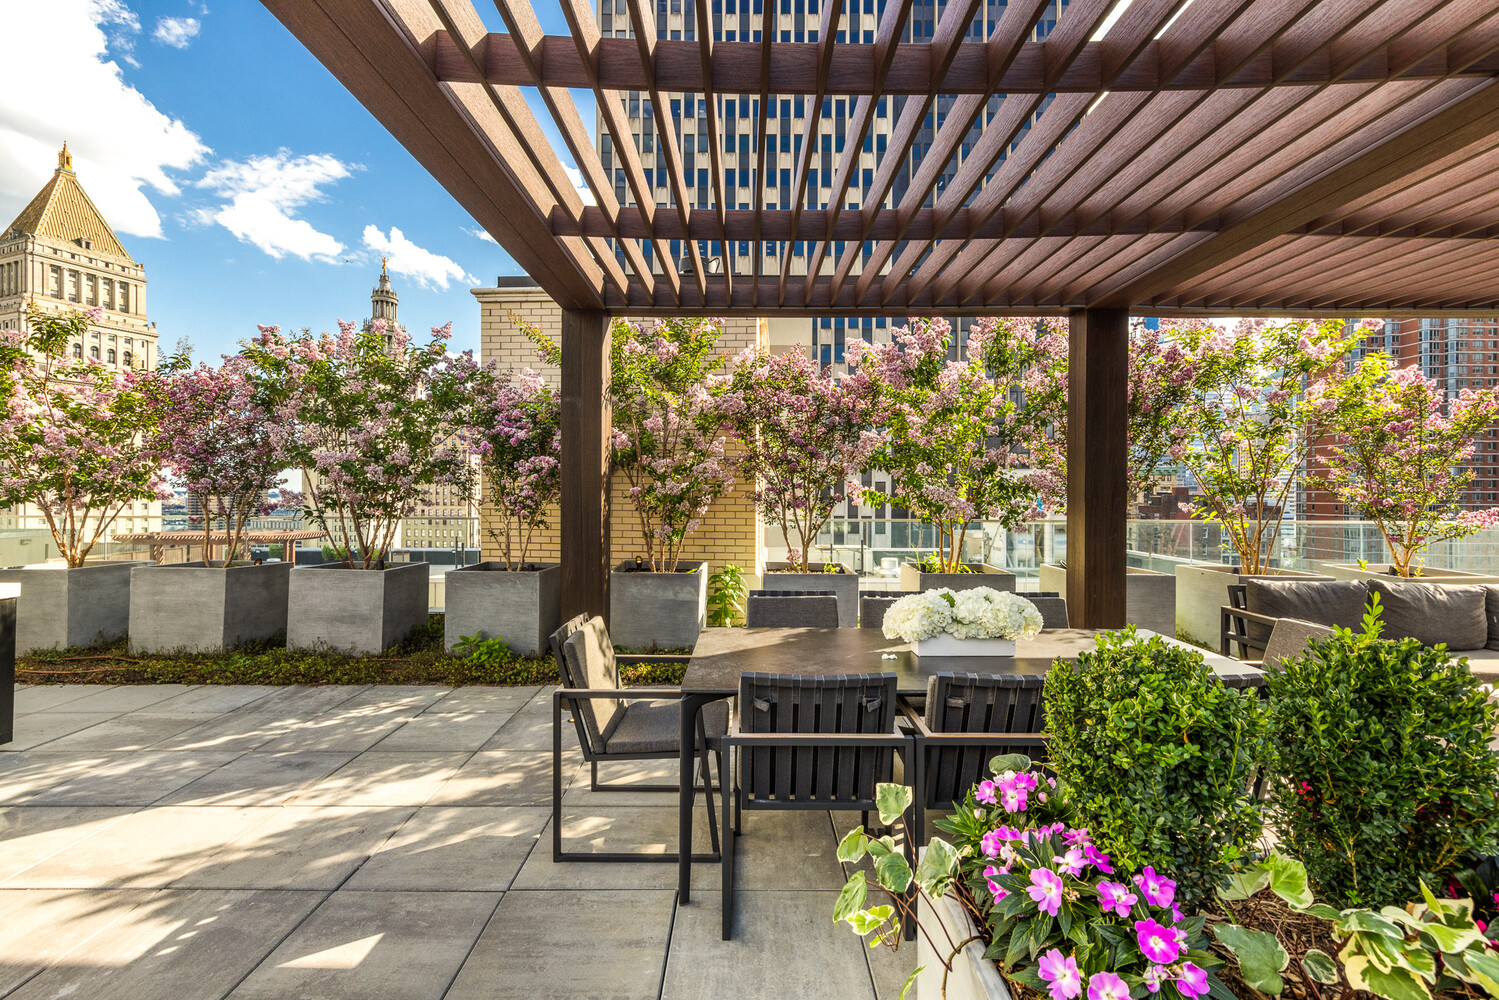
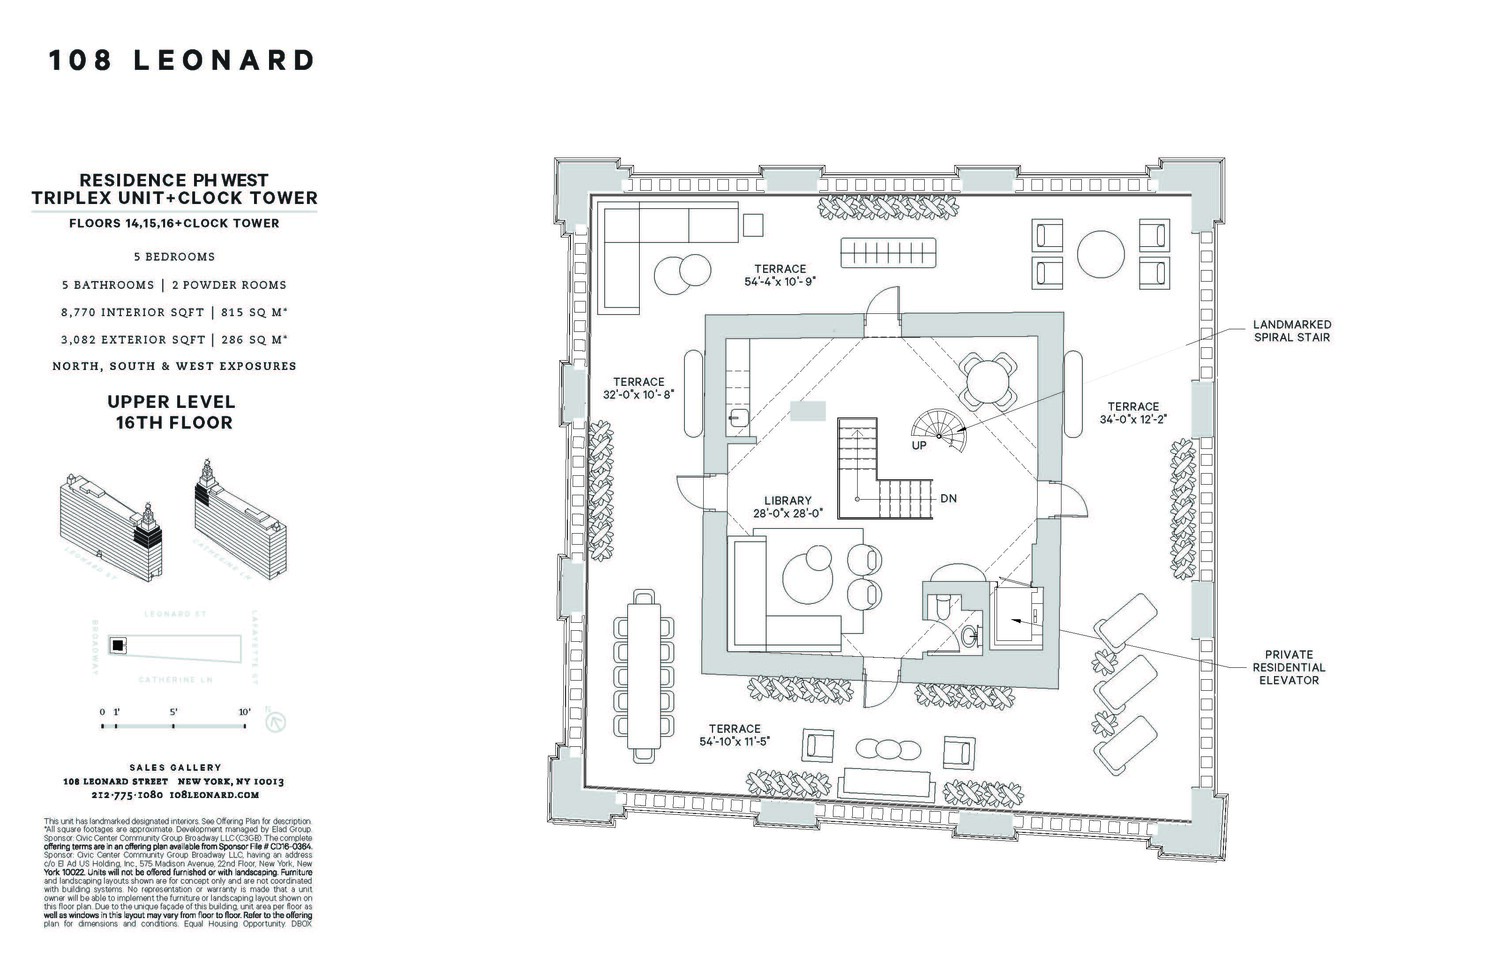
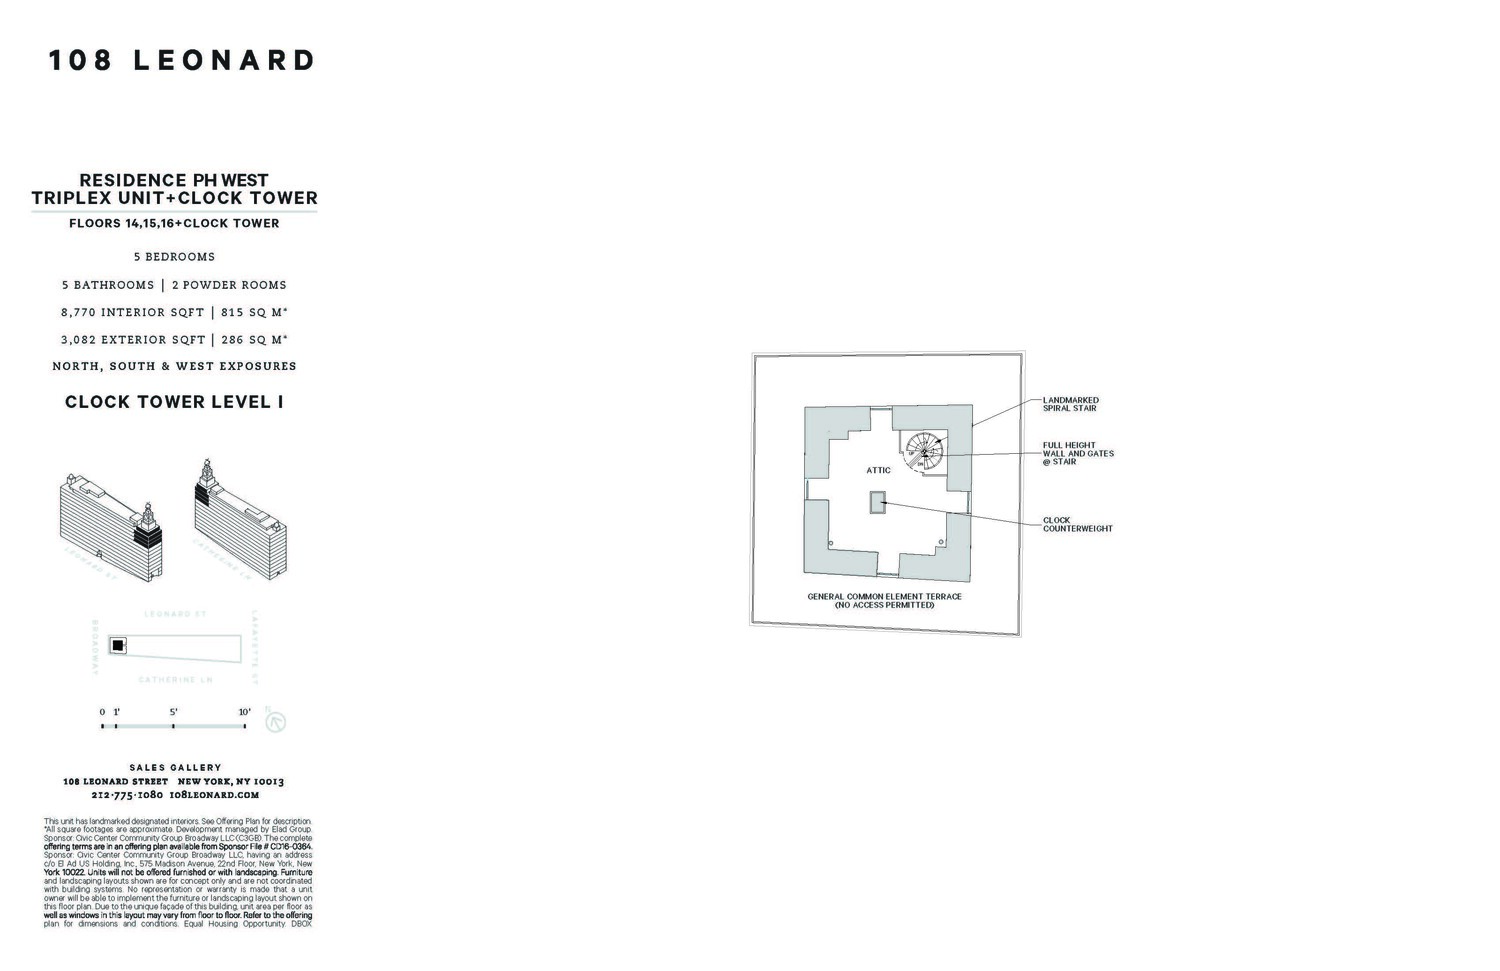
From the upper level, a sweeping circular stair rises to the majestic salon level located in the lower portion of the clock tower itself. With ample wall space for hanging and soaring 16' ceilings, this may be one of the world's most spectacular galleries for a private art collection, complete with a wet bar and powder room which provide for the ultimate and grand-scale living and entertaining. The salon is surrounded by an over 2,000-SF wrap terrace with city skyline, bridge, and river views. Outside, classical ornate detailing abounds: the terrace balustrade is crowned by a series of historic hand-carved eagles and gargoyles. Indeed, the original master carvings of the iconic clock tower's intricate facades are enviable canvases for the enjoyment of this privileged owner. An antique spiral stair in patinated metal lands in the center of the historic clock, a true collector's showpiece.
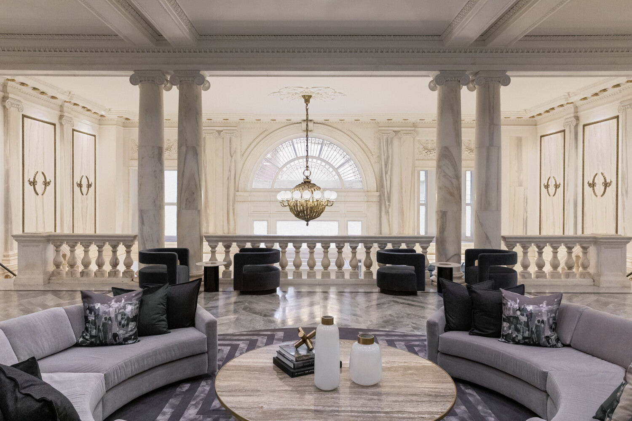
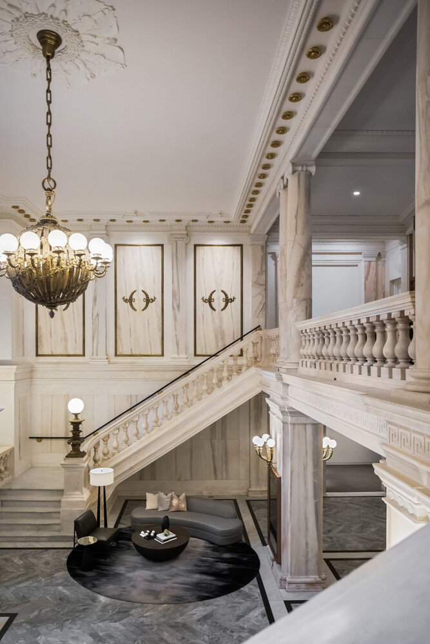
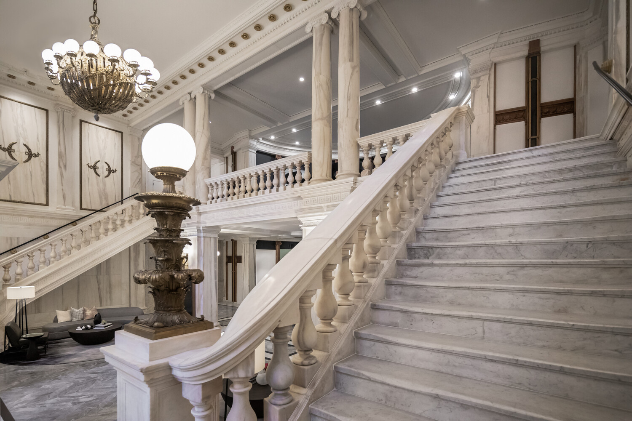
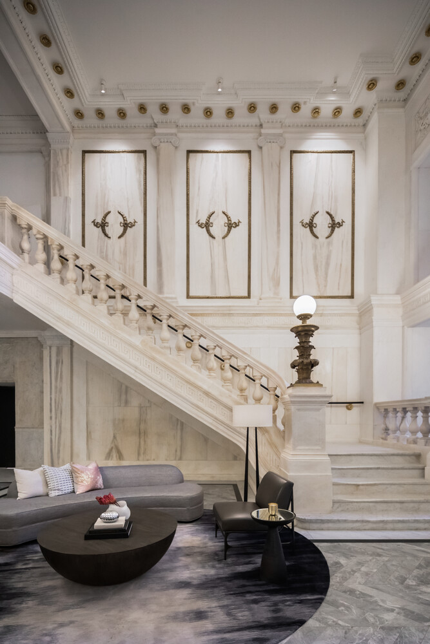
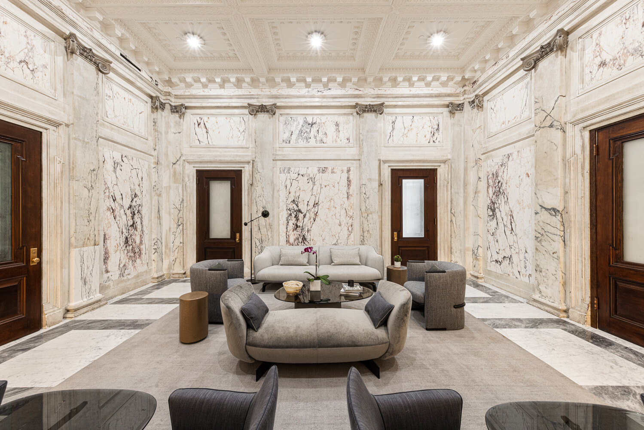
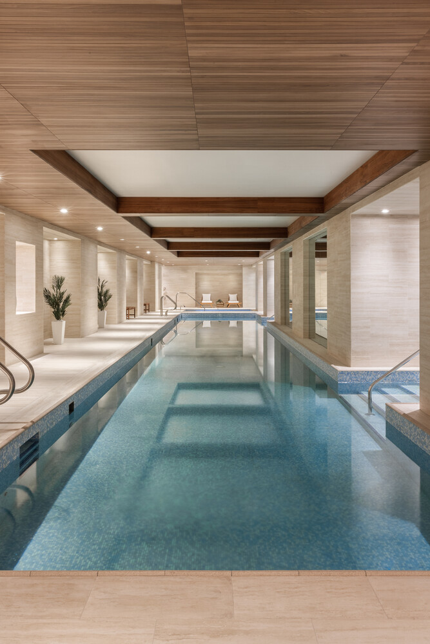
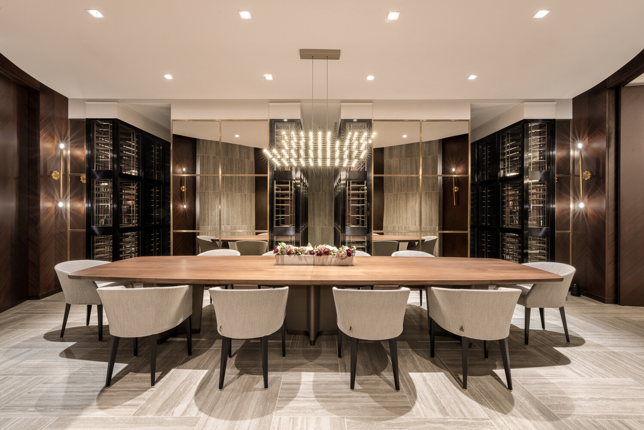
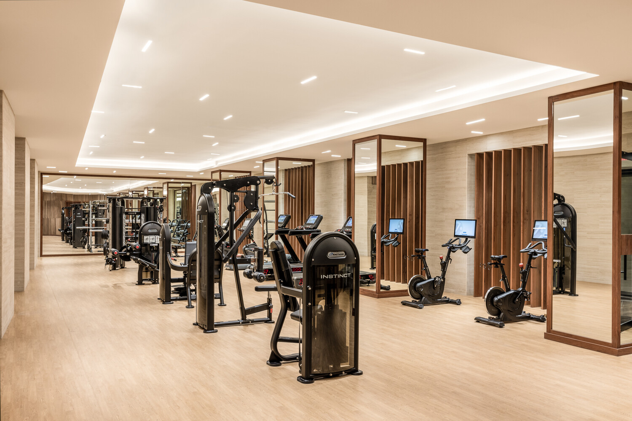
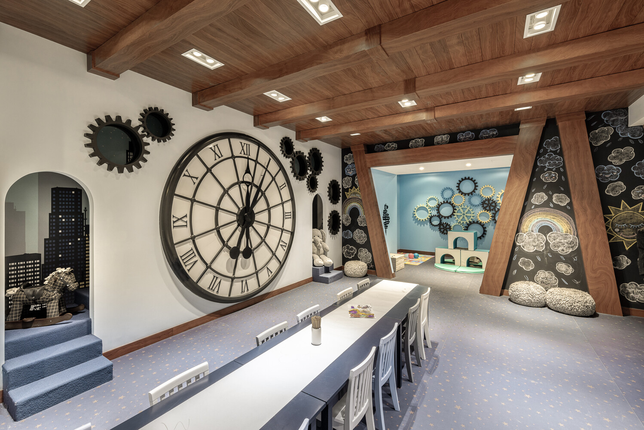
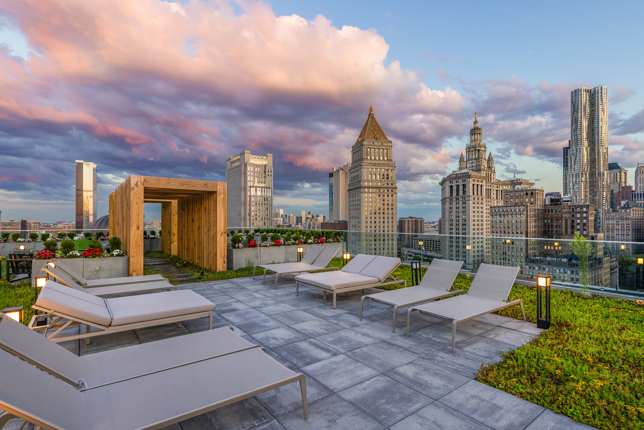
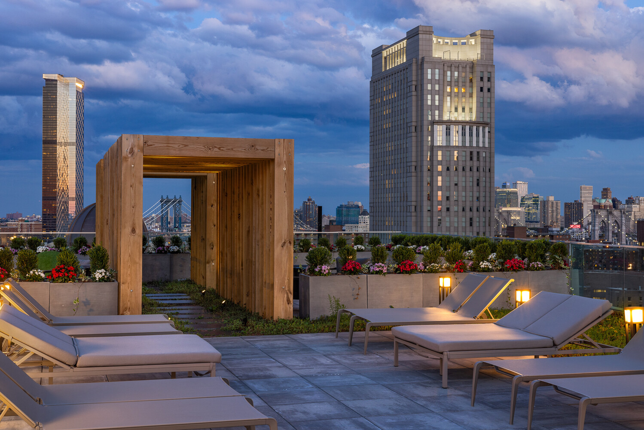
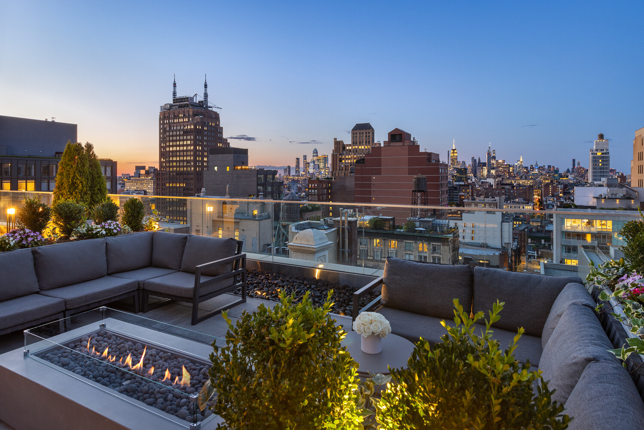
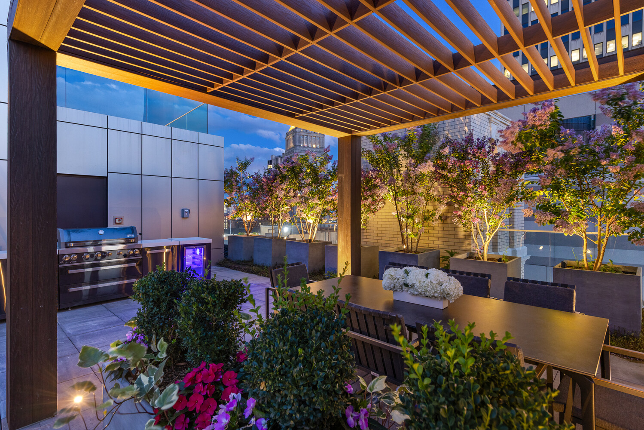
108 Leonard offers multiple attended lobbies, a discreet drive-in motor reception with private valet parking and over 20,000 square feet of wellness-driven amenities built for entertaining, repose and revitalization. Award-winning hospitality design firm Jeffrey Beers International has scrupulously restored renowned architect McKim Mead & White's Italian Renaissance Revival landmark; masterfully imbuing a distinctly contemporary yet timeless point of view within Tribeca's most iconic century-old building.
Exclusive Sales & Marketing Agent: Douglas Elliman Development Marketing. The complete terms are in an offering plan available from the Sponsor (File No: CD16-0364).
5
beds
6
baths
8,770 Sq.Ft. LIVING AREA

Boasts a captivating history marked by industrial roots and a burgeoning business scene.
Explore