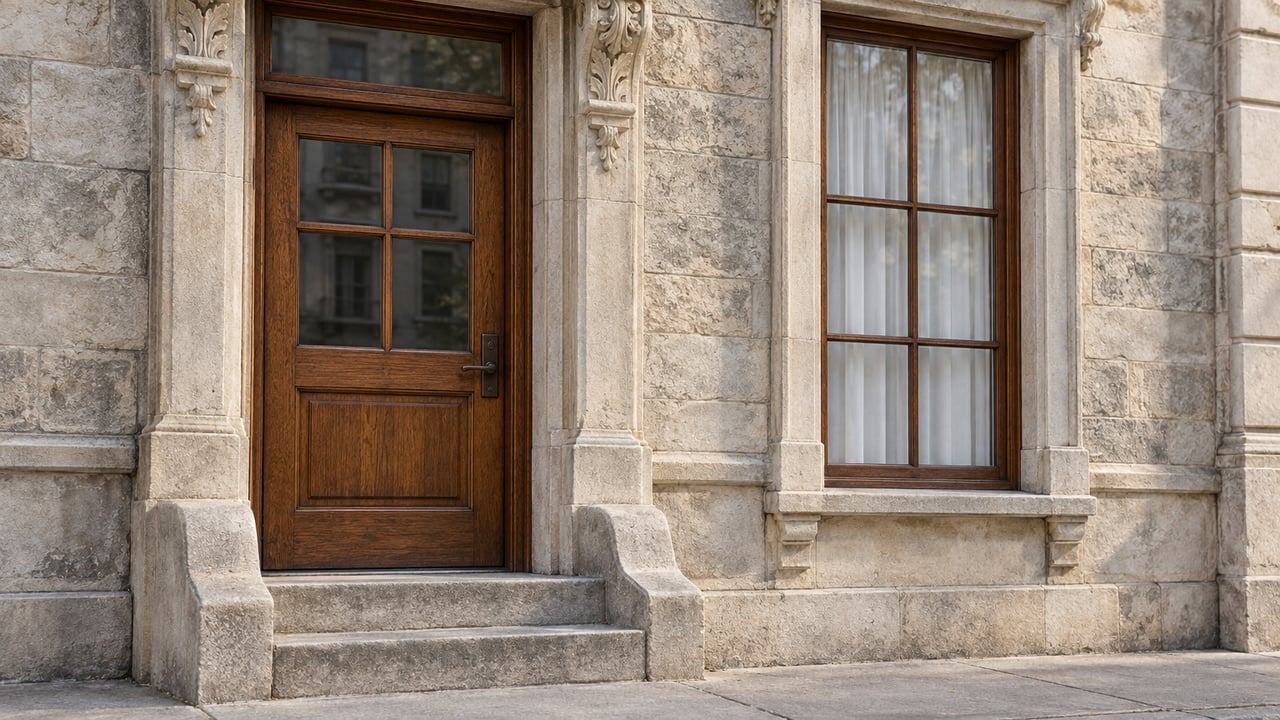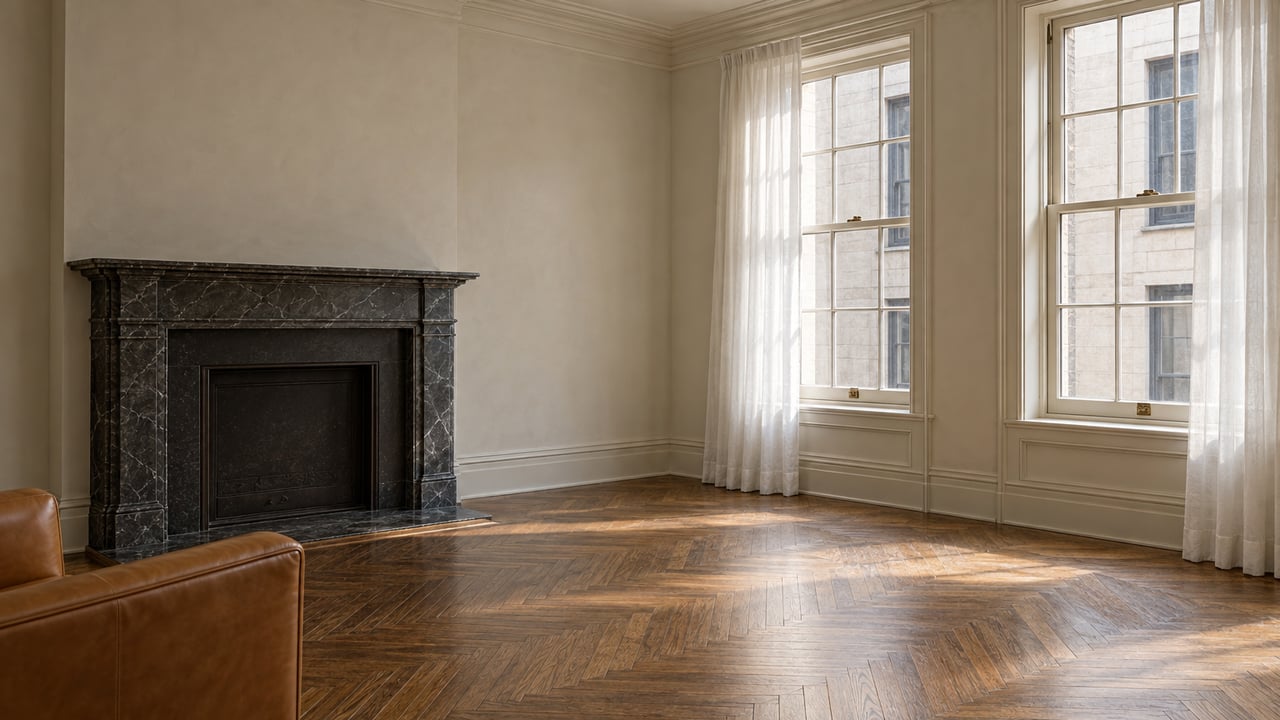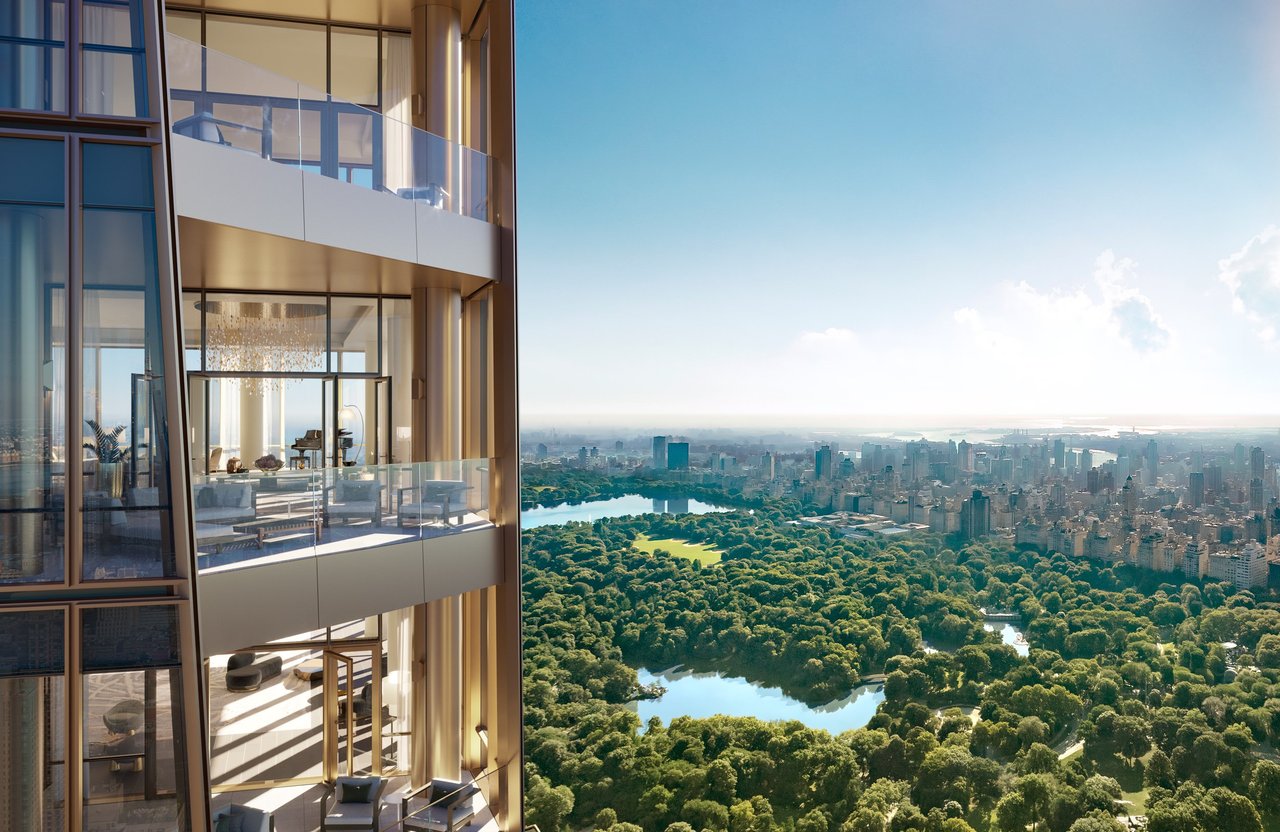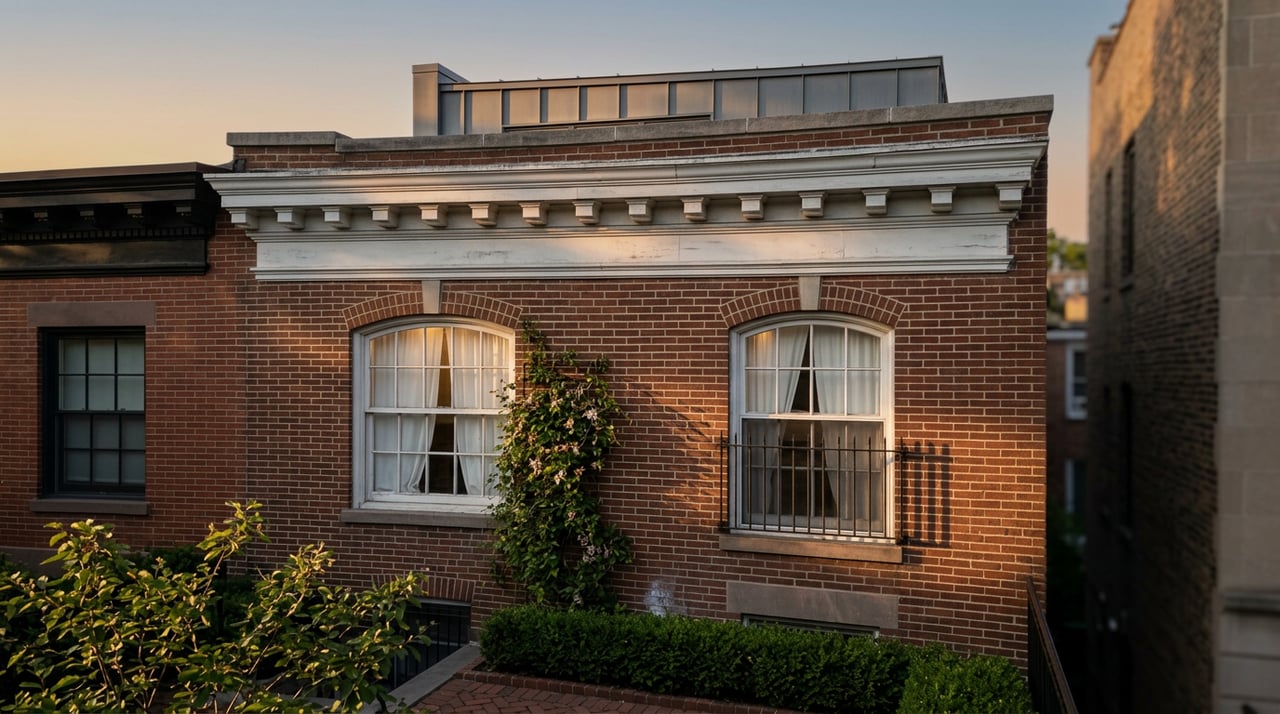
On October 2025, a construction firm called J.T. Magen & Company paid $10.25 million for an eight-unit walkup at 80 Horatio Street, a five-story building between Greenwich and Washington Streets that had stayed in the same family for nearly fifty years. The plan was straightforward on paper: convert the building into a single-family home, the kind of trophy conversion that routinely commands a premium in this neighborhood. Nearly a year later, the project still doesn't have a final sign-off from the Landmarks Preservation Commission.
The holdup isn't the rooftop addition, the excavated cellar, or the rebuilt rear facade. Commissioners endorsed all of that at an August 4, 2026 public meeting. The holdup is a storefront that was installed in 1909, isn't original to the building, and that several commissioners still don't want to see disappear. A revised plan went back before the commission on September 1, 2026, folding an echo of the old storefront into the design. As of this writing, the application remains open.
That single detail is the thesis of this post. Buyers evaluating a West Village multi-family building for conversion tend to underwrite the purchase price and the renovation budget as the two variables that decide whether the deal works. The variable that actually decides it, the one that can add months to a schedule after the money is already committed, is which Landmarks Preservation Commission track the project lands on. And that track is often impossible to know for certain until after Community Board 2 and LPC staff have seen the plans.
Two Tracks, and You Don't Pick
Nearly every renovation of consequence in the West Village runs through the same agency, because roughly 80 percent of the neighborhood sits inside the Greenwich Village Historic District, designated in 1969 and still the largest historic district in the city. Inside that boundary, exterior work gets sorted onto one of two paths.
In-kind repairs, like replacing a window with a matching replica or repairing masonry, can qualify for a Certificate of No Effect. That's a staff-level review, typically resolved in a matter of weeks rather than months. Anything that changes what's visible from the street, a rooftop addition, a rebuilt rear facade, a change to a storefront, needs a Certificate of Appropriateness. That path runs through Community Board 2 first, then a public hearing before the full commission, and the outcome depends on how the commissioners read the specific proposal in front of them.
Two other 2026 filings show what the Certificate of Appropriateness path usually looks like when it doesn't get stuck. At 60 Bank Street, an architecture firm submitted a rooftop addition designed to sit behind the existing roofline, with sightline studies showing the addition wouldn't be visible from the street or nearby intersections. At 432 Hudson Street, a different firm proposed restoring the front facade, rebuilding a Victorian-style storefront using historic precedents, and adding a rooftop bulkhead, work aimed at repair and restoration rather than removal. Both went before the commission for review earlier in 2026 as fairly conventional applications: visible exterior work, full hearing required, but no underlying dispute about whether a historic feature should survive the project.
80 Horatio Street is different because the fight isn't over what the new design looks like. It's over whether the building gets to erase a piece of its own history, even a piece that was itself an alteration more than a century after the original 1853 construction. Community Board 2 recommended approval with modifications back in June 2026. The full commission still split on the storefront question in August. That's the part a purchase agreement can't price in advance.
| Address | What was proposed | Review path | Where it stood as of September 2026 |
|---|---|---|---|
| 60 Bank Street | Rooftop addition, set back and screened from street view | Certificate of Appropriateness, full hearing | Filed for commission review in April 2026 |
| 432 Hudson Street | Facade restoration, storefront rebuild, rooftop bulkhead | Certificate of Appropriateness, full hearing | Filed for commission review in January 2026 |
| 80 Horatio Street | Eight-unit walkup converted to single-family, storefront removed | Certificate of Appropriateness, full hearing | Revised plan reviewed September 1, 2026, no final resolution reported |
What the Conversion Itself Costs, Before Any of This
Set the Landmarks question aside for a moment and the underlying construction math is its own commitment. Converting a multi-family townhouse to single-family in New York currently runs $700 to $1,200 per square foot, inclusive of labor and materials under a full design-build scope. For a mid-size 3,500-square-foot brownstone, that's roughly $2.45 million for a baseline functional conversion, climbing to $3.5 million to $4.2 million for a luxury result with full restoration and reconfigured layouts. On top of the construction cost, the building's certificate of occupancy has to change from multi-family to single-family through the Department of Buildings, a separate regulatory track that adds months of its own.
None of that includes carrying costs while a Certificate of Appropriateness sits in front of the commission. A buyer who closes expecting an eight-month renovation timeline and instead gets a four-month LPC review followed by a request for a revised scheme, as happened at 80 Horatio Street, is carrying debt service, insurance, and taxes on an unoccupied building for however long that extra round takes.
Why Buyers Take the Risk Anyway
The math still pencils for buyers who want single-family scale in this neighborhood, because the alternative is scarcer than the price tag suggests. As of September 2026, the West Village's overall median home price sits around $1.795 million, but that figure blends condos, co-ops, and everything else on the market. It says almost nothing about what a townhouse or a multi-family building actually trades for. Townhouses currently listed in the neighborhood run from roughly $4.95 million to $12.5 million, and multi-family buildings suitable for conversion list even higher, into the $11.5 million to $17 million range. A blended median that low, next to trades that high, is itself a signal: single-family and multi-family stock is thin enough that it barely moves the neighborhood-wide number, and buyers who want it are competing for a genuinely small pool.
That scarcity is structural, not cyclical. The historic district limits new construction almost entirely, so the supply of convertible multi-family buildings doesn't grow to meet demand. Every building that changes hands for a conversion play is, in effect, competing against every other building that already made the trip through Landmarks review and came out the other side as a single-family trophy.
What This Means If You're Underwriting One of These Deals
The practical takeaway isn't to avoid West Village conversion plays. It's to price the regulatory track into the deal before signing, not after.
Before going to contract, a buyer or their architect can review the building's LPC application history and check whether Community Board 2 has any pending or prior filings on the address. Village Preservation maintains a running public tracker of LPC applications across Greenwich Village, the kind of resource worth checking before committing capital to a building's future scope of work. A pre-application conversation with LPC staff, ahead of a signed contract, can also surface whether a proposed change of use or facade alteration is likely to draw the kind of scrutiny that turned into a multi-month back-and-forth at 80 Horatio Street.
The buyers who navigate this well treat the Landmarks review as a line item with its own schedule risk, not a formality that happens after closing. That means building contingency into both the calendar and the budget, and treating any building with a nonstandard exterior history, like a storefront installed decades after original construction, as a flag worth investigating before it becomes a September surprise.
A Few Questions Worth Asking Directly
How long does a Certificate of Appropriateness actually take? There's no fixed timeline. A straightforward rooftop addition with clean sightlines can move through a single hearing cycle. A project with a contested feature, like the storefront at 80 Horatio Street, can span multiple commission meetings and revised submissions over several months, with no guaranteed end date until the commission votes.
Can I know in advance which track my project will need? Often, yes, with enough diligence. An architect experienced in Manhattan historic districts can review the proposed scope against LPC's published criteria and flag which elements are likely to qualify for staff-level review versus a full hearing. What's harder to predict is how commissioners will react to a specific, values-laden question, like whether to preserve a non-original feature.
Does this affect financing? It can. Lenders financing a renovation or conversion typically want a clear construction and occupancy timeline. An open-ended LPC review can complicate draw schedules and force renegotiation of terms if the project runs longer than the original underwriting assumed.
Buying into the West Village's historic fabric is part of what makes the neighborhood worth the premium. Buying into its review process, with eyes open about how that process actually moves, is what separates a conversion that closes on schedule from one still waiting on a commissioner's vote a year after the deed transferred.
If you're evaluating a West Village townhouse or multi-family building with a conversion in mind, Après Global can walk through the building's landmark status, prior LPC filings, and realistic timeline before you go to contract. Request a Private Consultation to start that conversation.